1 124 900 $

Copropriété À vendre à Toronto, Ontario

1 124 900 $
  • 2

    Chambres

  • 2

    Salles de bain

  • $859.24

    Frais de copropriété

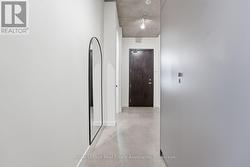
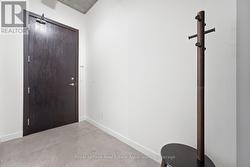
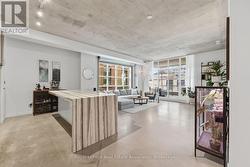
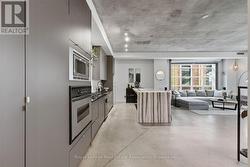
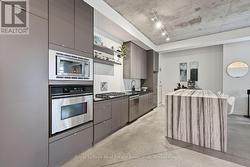
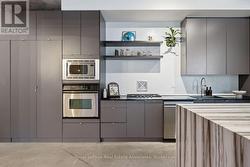
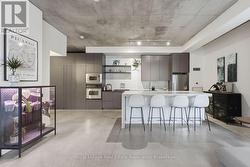
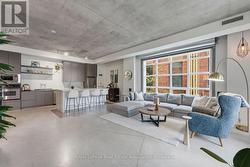
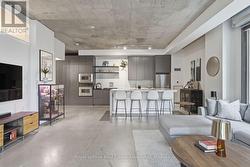
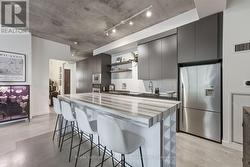
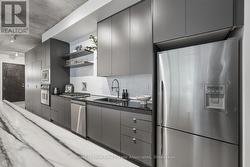
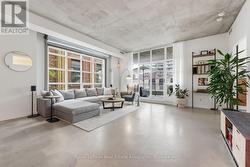
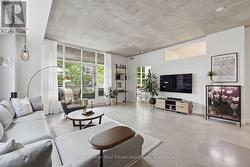
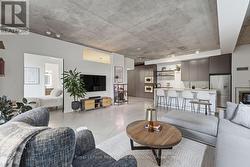
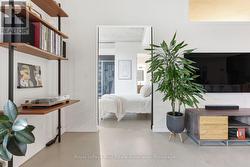
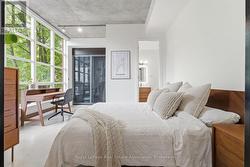
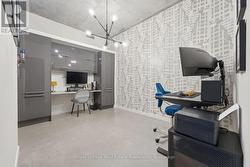
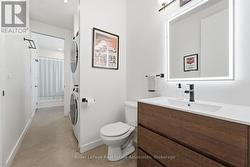
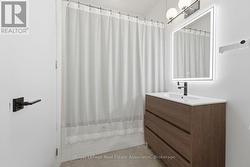
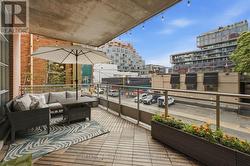
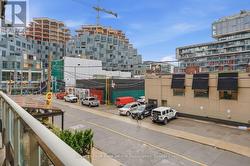
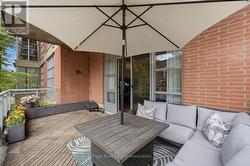
Step inside this rare corner loft at 19 Brant Street, and you'll instantly feel how it elevates your daily lifestyle. Tucked away in a boutique building just steps from the vibrant energy of King West, Unit 204 masterfully blends sleek designer style with a warm, welcoming energy. The first thing you notice is the incredible sense of space, courtesy of the soaring 10.5-foot ceilings and expansive west-facing windows that flood the home with gorgeous afternoon light. Perfect for hosting family and friends, the seamless open-concept floor plan revolves around a stunning custom waterfall marble island with breakfast bar. Whether you're cooking or chatting over drinks, the space flows effortlessly out to a massive walkout terrace, your own private urban oasis. Beyond the walls of this stunning loft, the location truly shines. Pet lovers will rejoice knowing the building is dog-friendly and sits just a short, scenic stroll from St. Andrew's Park, a beloved neighborhood hub featuring an excellent off-leash dog area. Foodies will love having Toronto's finest King St. restaurants right at their doorstep, while the inclusion of a private EV charger at your parking spot brings forward-thinking convenience to city living. It's more than a home; it's a neighborhood lifestyle waiting to be lived. (id:7525)

Particularités du bâtiment :

  • Style: Appartement
  • Type de bâtiment: Appartement
  • Air climatisé: Oui
  • Revêtement extérieur: Béton
  • Services: Armoire vestiaire
  • Stationnement: Oui
  • Surface utile: 1000 - 1199 sqft
  • Type d'architecture: Loft
  • Type de plancher: Béton
  • Type de sous-sol: Pas de sous-sol
  • Type de chauffage: Air pulsé
  • Combustible de chauffage: Gaz naturel
  • Type de climatisation: Climatisation centrale

Caractéristiques :

  • Type de possession: Copropriété divise
  • Type de propriété: Unifamiliale
  • Caractéristiques de la communauté: Animaux permis avec restrictions
  • Chambres : 2
  • Frais de copropriété : 859 $ Mensuel
  • Frais d'entretien: Eau, Chauffage, Entretien de la zone commune
  • Salle(s) de bains : 2
  • Superficie habitable (approx): 1000 - 1199 Pieds carrés
  • Type de stationnement: Stationnement souterrain, Garage
  • Nbre d'espaces de stationnement: 1

Détails des pièces :

  • Cuisine Niveau rez-de-chaussée 8.76 m x 3.34 m
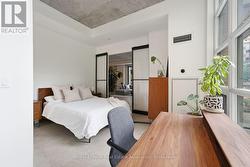
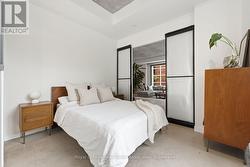
  • Chambre principale Niveau rez-de-chaussée 4.24 m x 3.98 m
  • 2e chambre Niveau rez-de-chaussée 3.95 m x 2.87 m
  • Salle à dîner Niveau rez-de-chaussée 5.77 m x 5.38 m
  • Salon Niveau rez-de-chaussée 5.77 m x 5.38 m

Gracieuseté de : Royal LePage Real Estate Associates

Le contenu des inscriptions fournies par REALTOR.ca a été autorisé par les membres de l'Association canadienne de l'immeuble.