479 000 $

Copropriété À vendre à Niagara, Toronto, Ontario

479 000 $
  • 2

    Chambres

  • 1

    Salle de bain

  • $435.17

    Frais de copropriété

Remarques :

(id:27)

Particularités du bâtiment :

  • Style: Appartement
  • Type de bâtiment: Appartement
  • Air climatisé: Oui
  • Revêtement extérieur: Béton
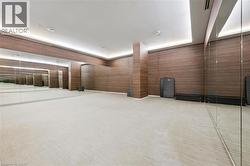
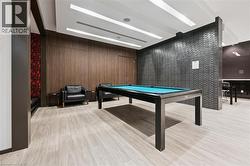
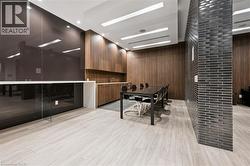
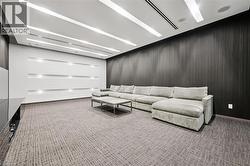
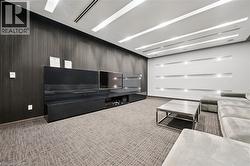
  • Services: Salle d'exercises, Suite pour invités, Salle de réception
  • Stationnement: Oui
  • Surface utile: 595 sqft
  • Type de construction: En rangée
  • Type de sous-sol: Pas de sous-sol
  • Type de chauffage: Air pulsé
  • Combustible de chauffage: Gaz naturel
  • Type de climatisation: Climatisation centrale
  • Électroménagers: Lave-vaisselle, Sécheuse, Micro-ondes, Four encastré, Réfrigérateur, Cuisinière, Machine à laver, Cuisinière à gaz, Hotte, Couvre-fenêtre

Caractéristiques :

  • Type de possession: Copropriété divise
  • Type de propriété: Unifamiliale
  • Accès: Accès routier, Accès à l'autoroute
  • Bâti en: 2014
  • Caractéristiques: Visibilité, Balcon
  • Caractéristiques de la communauté: Secteur paisible, Centre communautaire, Autobus scolaire
  • Caractéristiques du paysagement: Terrain paysager
  • Chambres : 1+1
  • Frais de copropriété : 435 $ Mensuel
  • Frais d'entretien: Assurance, Entretien de la zone commune, Chauffage, Aménagement de paysage, Autre, voir remarques, Gestion immobilière, Eau
  • Salle(s) de bains : 1
  • Services à proximité: Terrain de golf à proximité, Un hôpital, Parc, Terrain de jeu, Transport en commun, Écoles, Centres commerciaux
  • Superficie habitable (approx): 595 Pieds carrés
  • Type de communication: Internet haute vitesse
  • Type de services publiques: Gaz naturel - Disponible, Service du câble - Disponible, Électricité - Disponible, Téléphone - Disponible
  • Type de vue: Vue sur la ville
  • Zonage: CR30
  • Service d'égout: Égout municipal
  • Type de stationnement: Stationnement souterrain, Pas de stationnement

Détails des pièces :

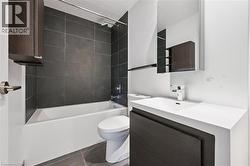
  • Salle de bains Niveau rez-de-chaussée 7'9'' x 4'11''
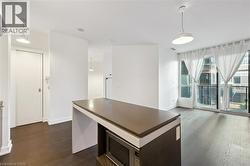
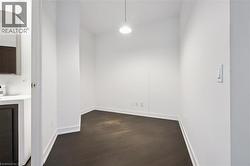
  • Pièce de détente Niveau rez-de-chaussée 9'1'' x 15'6''
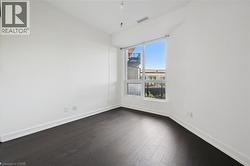
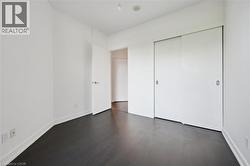
  • Chambre Niveau rez-de-chaussée 10'5'' x 10'0''
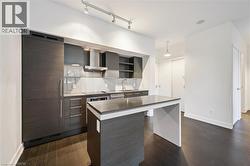
  • Cuisine Niveau rez-de-chaussée 7'2'' x 10'10''
  • Salon Niveau rez-de-chaussée 14'6'' x 13'7''

Gracieuseté de : RIGHT AT HOME REALTY BROKERAGE

Le contenu des inscriptions fournies par REALTOR.ca a été autorisé par les membres de l'Association canadienne de l'immeuble.

Le contenu de cette inscription est fourni par REALTOR.ca et a été autorisé par les membres de l'Association canadienne de l'immeuble.

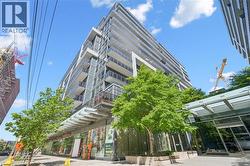
  • Modern residential high-rise with a sleek facade, featuring multiple private balconies with glass railings -
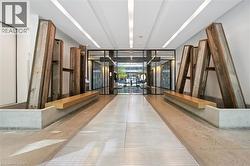
  • Modern entryway featuring a glass-paneled double door, concrete flooring, and built-in wood benches -
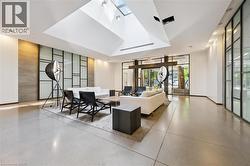
  • Expansive atrium featuring a large skylight, polished concrete flooring, full-height glass panel walls, and a wood beam entry -
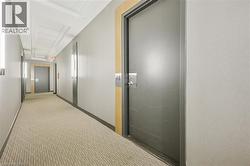
  • Carpeted corridor with light-toned walls and recessed panel ceiling details -
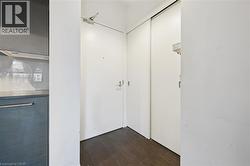
  • Entryway featuring a solid door with a door closer, dark wood-finish flooring, and white walls -
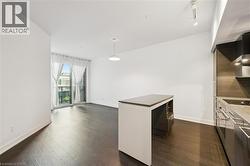
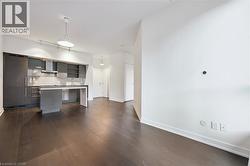
  • Contemporary kitchen area featuring dark wood-finish flooring, a white island with a built-in microwave, dark flat-panel cabinetry, stainless steel appliances, and a pendant light fixture -
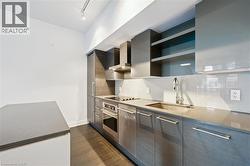
  • Modern kitchen featuring dark wood-finish flooring, sleek grey cabinetry, a built-in stainless steel oven, a contemporary faucet, and a light-toned countertop -
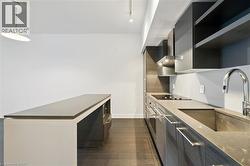
  • Sleek kitchen featuring dark wood-finish flooring, a contemporary island with integrated microwave, stainless steel appliances, a modern flat-panel cabinetry, and an undermount sink with a high-arc fa -
  • Kitchen island with integrated microwave, dark wood-finish flooring, white walls, and pendant lighting -
  • Modern kitchen featuring dark wood-finish cabinetry, stainless steel appliances, a kitchen island with seating, and track lighting -
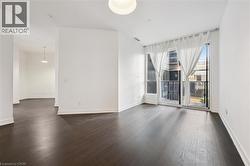
  • Room featuring a large window, dark wood-finish flooring, white baseboards, and white walls -
  • Room featuring dark wood-finish flooring, white walls, and a white sliding closet door system -
  • Bathroom featuring a white bathtub, dark gray large-format tile surround, and coordinating dark gray tile flooring -
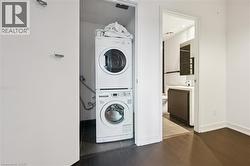
  • Dedicated laundry closet featuring a stacked washer and dryer -
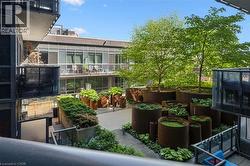
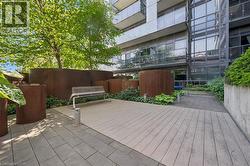
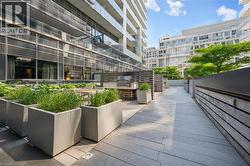
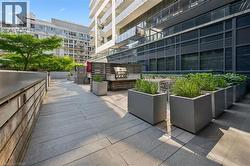
  • Outdoor patio area featuring a built-in grill station, contemporary planter boxes with lush greenery, and a mix of stone and wood-finish decking -
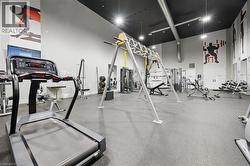
  • Dedicated fitness center featuring extensive exercise equipment -
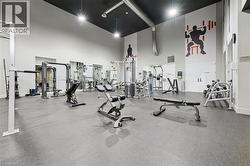
  • Spacious fitness center featuring high ceilings, exposed ductwork, rubber flooring, and a variety of exercise equipment including cardio machines and weight stations -
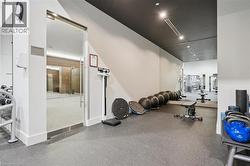
  • Fitness area featuring rubber flooring, mirrored wall, recessed lighting, and a glass-paneled entry door -
  • Recreational room featuring a billiards table with turquoise felt, wood-finish flooring, accent wall with dark brick-patterned tile, and recessed linear ceiling lighting -