759 900 $

Copropriété À vendre à Lakeshore, Stoney Creek, Ontario

759 900 $
  • 3

    Chambres
  • 2

    Salles de bain
  • $687.10

    Frais de copropriété
Remarques :

(id:27)

Particularités du bâtiment :

  • Style: Appartement
  • Type de bâtiment: Appartement
  • Air climatisé: Oui
  • Fondation: Béton coulé
  • Matériaux de construction: Bloc en béton, Murs en béton
  • Protection incendie: Détecteurs de fumée, Système de sécurité
  • Revêtement extérieur: Brique, Béton, Stuc
  • Services: Salle d'exercises, Salle de réception
  • Stationnement: Oui
  • Surface utile: 922 sqft
  • Type de construction: En rangée
  • Type de sous-sol: Pas de sous-sol
  • Type de chauffage: Air pulsé
  • Combustible de chauffage: Géothermique
  • Type de climatisation: Climatisation centrale
  • Électroménagers: Lave-vaisselle, Sécheuse, Réfrigérateur, Cuisinière, Machine à laver, Four à micro-ondes encastré, Couvre-fenêtre, Ouvre-porte de garage

Caractéristiques :

  • Type de possession: Copropriété divise
  • Type de propriété: Unifamiliale
  • Accès: Accès par voie navigable, Accès routier, Accès à l'autoroute
  • Bâti en: 2019
  • Bord de l'eau: Bord de l'eau
  • Caractéristiques: Cul-de-sac, Visibilité, Balcon, Voie d'accès pavée, Ouvre-porte de garage automatique
  • Caractéristiques de la communauté: Secteur paisible, Autobus scolaire
  • Chambres : 2+1
  • Frais de copropriété : 687 $ Mensuel
  • Frais d'entretien: Assurance, Chauffage, Aménagement de paysage, Gestion immobilière
  • Salle(s) de bains : 2
  • Services à proximité:
  • Superficie habitable (approx): 922 Pieds carrés
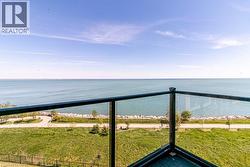
  • Type de vue: Vue sur le lac
  • Type d'eau de ruissellement: Lac
  • Type d'entreposage: Armoire vestiaire
  • Zonage: P4, RM3-55
  • Service d'égout: Égout municipal
  • Type de stationnement: Stationnement souterrain, Stationnement pour les visiteurs
  • Nbre d'espaces de stationnement: 1

Détails des pièces :

  • Autre Niveau rez-de-chaussée Measurements not available
  • Salle de lavage Niveau rez-de-chaussée Measurements not available
  • Salle de bains Niveau rez-de-chaussée Measurements not available
  • Chambre Niveau rez-de-chaussée 9'0'' x 10'7''
  • Salle de bains Niveau rez-de-chaussée Measurements not available
  • Chambre principale Niveau rez-de-chaussée 10'8'' x 11'3''
  • Salon Niveau rez-de-chaussée 11'4'' x 13'6''
  • Cuisine Niveau rez-de-chaussée 7'9'' x 8'0''
  • Pièce de détente Niveau rez-de-chaussée 7'9'' x 7'4''
  • Hall d'entrée Niveau rez-de-chaussée 15' x 3'

Gracieuseté de : Royal LePage State Realty

Le contenu des inscriptions fournies par REALTOR.ca a été autorisé par les membres de l'Association canadienne de l'immeuble.

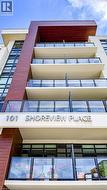
  • Modern multi-story building facade featuring wood-finish siding accents -
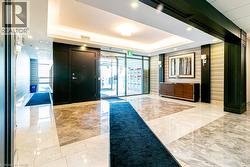
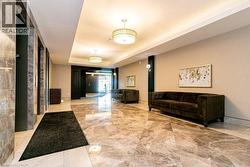
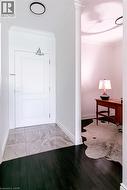
  • Spacious foyer featuring polished stone flooring, recessed lighting, and modern pendant fixtures -
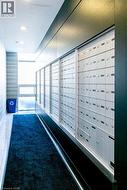
  • Mailroom featuring multiple rows of individual mailboxes, recessed lighting, and a dark wood-finish accent wall -
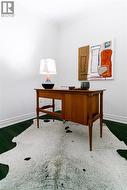
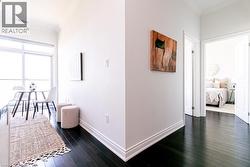
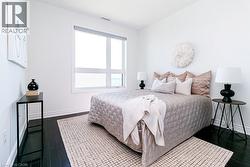
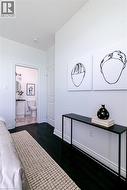
  • Corner space featuring white walls with crown molding, dark wood-finish flooring, and white baseboards -
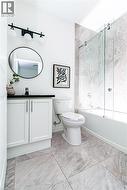
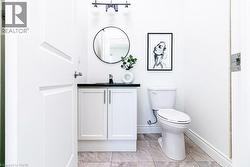
  • Contemporary bathroom featuring a white vanity with black countertop, a round mirror, and a three-light matte black fixture -
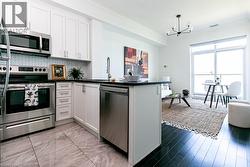
  • Modern kitchen featuring stainless steel appliances, white cabinetry, black countertops, and a herringbone tile backsplash -
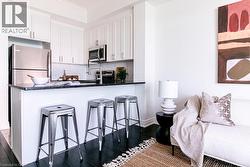
  • Kitchenette featuring white cabinetry, stainless steel appliances, dark countertops, and a white herringbone tile backsplash -
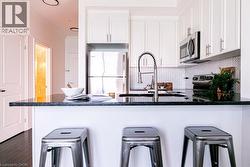
  • Kitchen featuring stainless steel appliances, dark countertops, white shaker cabinetry, a herringbone tile backsplash, and dark wood-finish flooring -
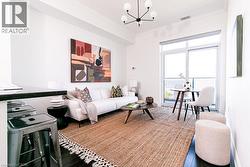
  • Bright living space featuring dark wood-finish flooring, white walls, and crown molding -
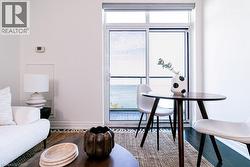
  • Floor-to-ceiling sliding glass doors provide natural light -
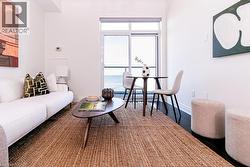
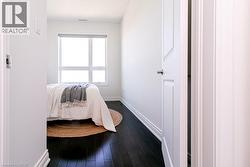
  • Dark wood-finish flooring throughout, white baseboards, and bright white walls -
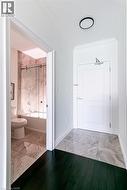
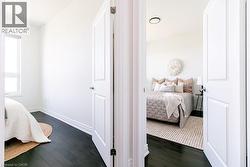
  • Interior doors with paneled detailing open to rooms featuring dark wood-finish flooring, white baseboards, and bright white walls -
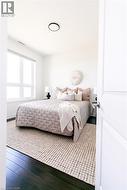
  • Spacious room featuring dark wood-finish flooring, a contemporary flush-mount ceiling light, and a large window with white framing -
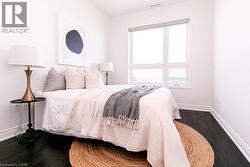
  • Bright room featuring a large picture window, dark wood-finish flooring, white baseboards, and white walls -
  • White vanity with black countertop and chrome faucet, under a circular mirror with black frame -
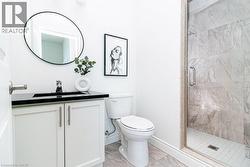
  • Bathroom featuring a glass-enclosed shower with large-format stone-look tile, white vanity with dual doors and brushed nickel hardware, black countertop, and a circular mirror -
  • Bedroom featuring dark wood-finish flooring and a large window with roller shades -
  • Bright interior featuring dark wood-finish flooring and a large window -
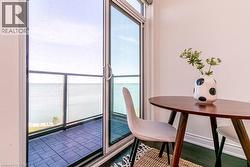
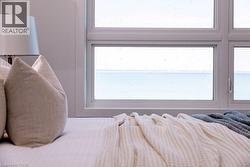
  • Expansive window framing a water backdrop -
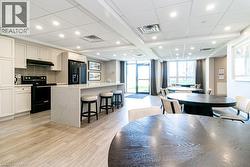
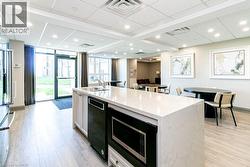
  • Spacious communal area featuring a kitchen island with stone countertop and integrated sink, light wood-finish flooring, recessed lighting, and expansive windows -
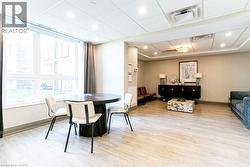
  • Open-concept common area featuring wood-finish flooring, recessed lighting, and large windows -
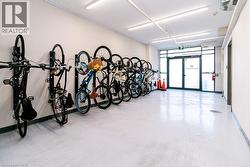
  • Dedicated bike storage area featuring wall-mounted racks -
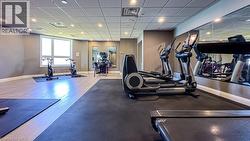
  • Spacious fitness area featuring recessed lighting, a drop-ceiling, and multiple large windows -
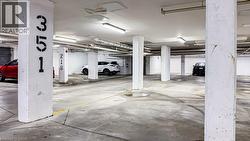
  • Underground parking garage featuring concrete pillars with identification numbers -
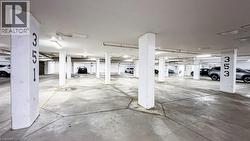
  • Underground parking facility featuring concrete flooring and structural pillars -
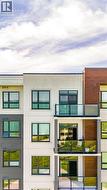
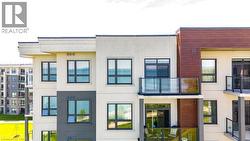
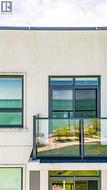
  • Contemporary building facade featuring multiple balconies with glass railings -
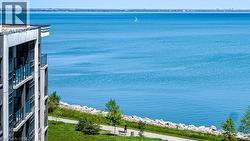
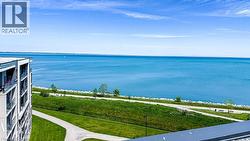
  • Expansive water scenery framed by a modern building with multiple balconies -
  • Modern multi-story residential buildings featuring varied facade materials including stone veneer, paneling, and extensive window treatments -
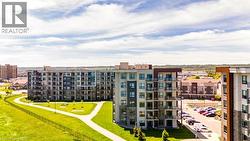
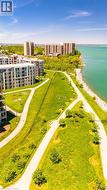
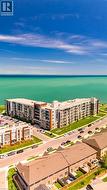
  • Waterfront condominium buildings featuring modern architecture, private balconies, and surrounding green spaces -
  • Contemporary multi-story buildings featuring balconies and large windows -
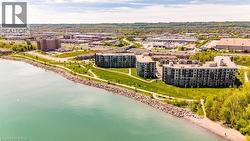
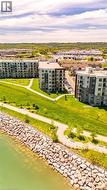
  • Modern multifamily residential buildings with balconies, bordering a body of water with a rock-lined shore -
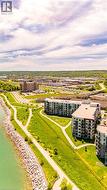
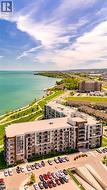
  • Aerial perspective showcasing contemporary multi-story buildings, expansive green spaces, and a prominent waterfront -
  • Modern multi-story building featuring balconies, a prominent waterfront setting, curved pedestrian pathways, and manicured green spaces -
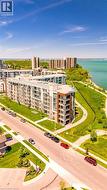
  • Waterfront multi-story residential building with private balconies and expansive windows -
  • Modern multi-story building featuring a facade with dark grey paneling, wood-tone accents, and extensive glass balconies -