569 900 $

Maison en rangée À vendre à St. Marys, Ontario

569 900 $
  • 3

    Chambres

  • 3

    Salles de bain

  • $222.00

    Frais de copropriété

Remarques :

(id:27)

Particularités du bâtiment :

  • Style: Maison en rangée
  • Type de bâtiment: Maison en rangée
  • Air climatisé: Oui
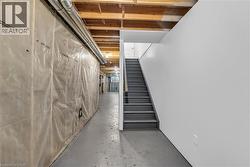
  • État du sous-sol: Non aménagé
  • Revêtement extérieur: Brique
  • Stationnement: Oui
  • Surface utile: 2556 sqft
  • Type d'architecture: Autre
  • Type de construction: En rangée
  • Type de sous-sol: Sous-sol complet
  • Combustible de chauffage: Gaz naturel
  • Type de climatisation: Climatisation centrale
  • Électroménagers: Lave-vaisselle, Sécheuse, Réfrigérateur, Cuisinière, Machine à laver, Hotte

Caractéristiques :

  • Type de possession: Copropriété divise
  • Type de propriété: Unifamiliale
  • Bâti en: 2024
  • Caractéristiques: Conservation/ceinture verte, Pompe de vidange
  • Chambres : 3
  • Frais de copropriété : 222 $ Mensuel
  • Salle(s) de bains : 3
  • Salle(s) d'eau : 1
  • Superficie habitable (approx): 2556 Pieds carrés
  • Zonage: R
  • Service d'égout: Égout municipal
  • Type de stationnement: Garage attenant
  • Nbre d'espaces de stationnement: 2

Détails des pièces :

  • Salle de bains 2e niveau Measurements not available
  • Chambre 2e niveau 9'0'' x 15'3''
  • Chambre 2e niveau 11'11'' x 15'3''
  • Chambre 2e niveau 10'2'' x 20'4''
  • Salle de bains 2e niveau Measurements not available
  • Salle de bains Niveau rez-de-chaussée 4'5'' x 7'8''

Gracieuseté de : KELLER WILLIAMS INNOVATION REALTY

Le contenu des inscriptions fournies par REALTOR.ca a été autorisé par les membres de l'Association canadienne de l'immeuble.

Le contenu de cette inscription est fourni par REALTOR.ca et a été autorisé par les membres de l'Association canadienne de l'immeuble.

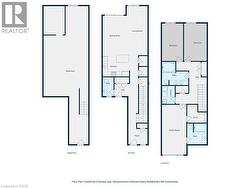
  • Floor plan -
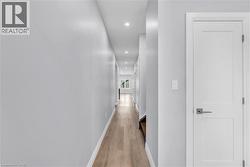
  • Corridor featuring wood-finish flooring, recessed lighting, and a white panel door with brushed nickel hardware -
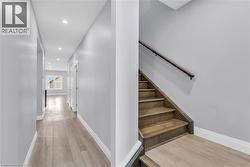
  • Light gray walls with white trim throughout -
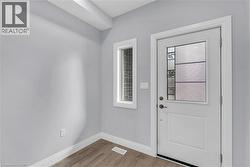
  • Entryway featuring a white door with decorative glass inserts, a vertical transom window, light gray walls, white baseboards, and wood-finish flooring -
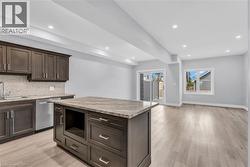
  • Open-concept living space featuring a kitchen with dark cabinetry, an island with a stone-finish countertop, and a mosaic tile backsplash -
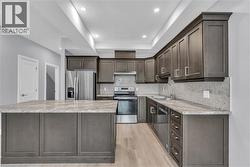
  • Kitchen featuring dark wood-finish cabinetry, stainless steel appliances, a light-toned countertop, and a mosaic tile backsplash -
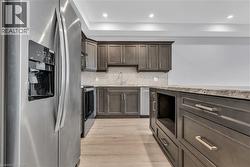
  • Modern kitchen featuring dark wood-finish cabinetry, stainless steel appliances, speckled stone countertops, a coordinating backsplash, and recessed lighting -
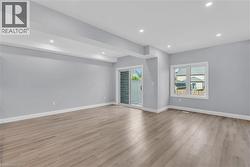
  • Spacious interior featuring wood-finish flooring, recessed lighting, and light gray walls -
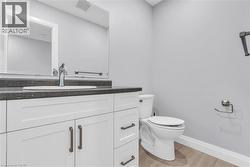
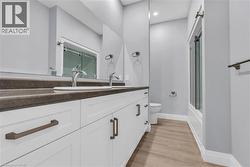
  • Bathroom featuring a white vanity with dark countertop, undermount sink, and chrome faucet -
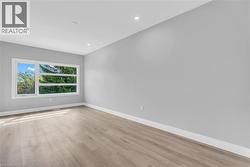
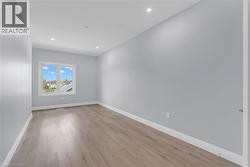
  • Bright interior space featuring a large horizontal window and light wood-finish flooring -
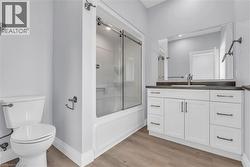
  • Bathroom featuring a white vanity with ample storage, dark countertop, and a large wall-mounted mirror -
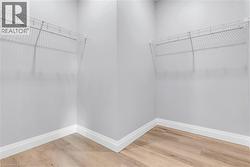
  • Walk-in closet with light gray walls, white wire shelving, white baseboards, and wood-finish flooring -
  • Dedicated laundry area featuring a utility sink, a front-loading washer and dryer, light gray wall paint, white baseboards, and a wall-mounted wire shelf -
  • Dual vanity with white cabinetry, dark countertop, and chrome fixtures -
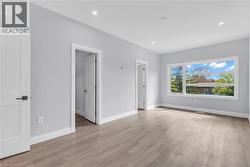
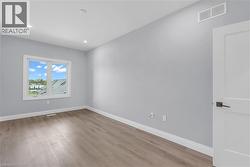
  • Spacious room featuring light grey walls, wood-finish flooring, white baseboards, and recessed lighting -
  • Bright room featuring wood-finish flooring and a white trim package -
  • Unfinished basement area featuring exposed ceiling joists, concrete flooring, and a straight staircase with gray treads -
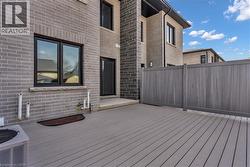
  • Spacious outdoor deck featuring composite decking and a privacy fence -
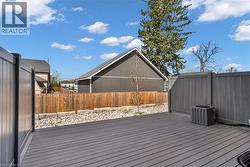
  • Expansive outdoor deck featuring composite decking, privacy fencing, and a gravel border with natural stone accents -