649 900 $

Maison À vendre à South Bruce Peninsula, Ontario

649 900 $
  • 3

    Chambres

  • 2

    Salles de bain

  • 100 x 220 FT

    Dimension du terrain

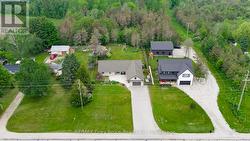
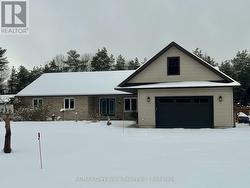
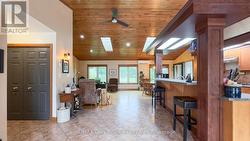
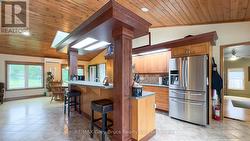
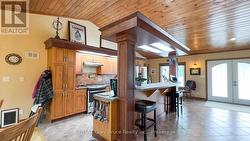

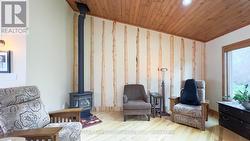

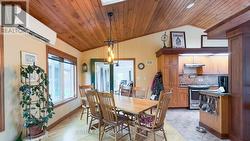
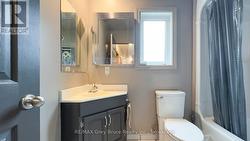
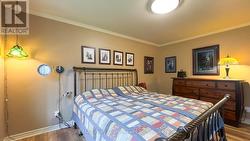
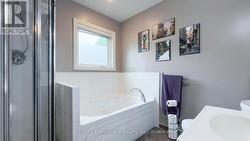
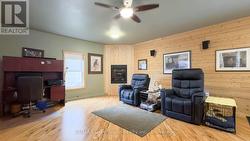
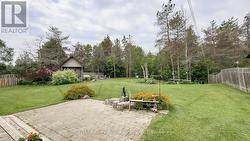
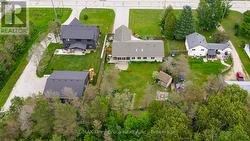
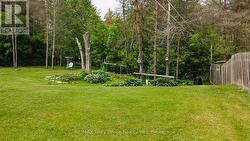
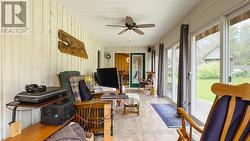
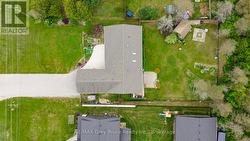
Welcome to this charming 3 bedroom, 2 bath home situated on a spacious half-acre lot, offering plenty of outdoor space and privacy. Built on one level, this home is ideal for those seeking single-level living with few stairs to navigate. The bright, open-concept design seamlessly connects the living room, kitchen, and dining areas, creating a warm and inviting space for daily living and entertaining. A bonus family room adds extra space for relaxation or gatherings. Enjoy the outdoors from the comfort of the 4-season sunporch, overlooking the fully fenced backyard...perfect for pets, children, or gardening. The property also features a 20X30 garage with an upper-level storage room, providing ample space for vehicles, hobbies, or extra storage. Complete with a brand new boiler system! Natural gas Barbecue. Situated near the ATV and snowmobile trails at the gateway to the Bruce Peninsula, just south of the Hepworth intersection, the location of this home cannot be beat!. This well-maintained home offers both functionality and comfort in a peaceful setting. (id:27)

Particularités du bâtiment :

  • Style: Maison détachée
  • Type de bâtiment: Unifamiliale
  • Air climatisé: Oui
  • Fondation: Béton coulé
  • Foyer: Oui
  • Revêtement extérieur: Brique, Bardage en vinyle
  • Services:
  • Stationnement: Oui
  • Statut de construction: Isolant amélioré
  • Surface utile: 2000 - 2500 sqft
  • Type d'architecture: Maison de plain-pied
  • Type de construction: Isolée
  • Type de sous-sol: Pas de sous-sol
  • Type de chauffage: Autre
  • Combustible de chauffage: Gaz naturel
  • Type de climatisation: Unité murale
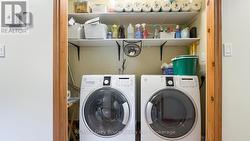
  • Électroménagers: Télécommande(s) d'ouvre-porte de garage, Lave-vaisselle, Sécheuse, Cuisinière, Machine à laver, Réfrigérateur

Caractéristiques :

  • Type de possession: Tenure franche
  • Type de propriété: Unifamiliale
  • Caractéristiques: Pompe de vidange
  • Caractéristiques de la communauté: Autobus scolaire
  • Caractéristiques du paysagement: Terrain paysager
  • Chambres : 3
  • Clôture: Cour clôturée
  • Dimensions du terrain : 100 x 220 FT
  • Irregular: Oui
  • Largeur du terrain en façade : 100 Pieds
  • Profondeur du terrain : 220 Pieds
  • Salle(s) de bains : 2
  • Services à proximité: Écoles
  • Superficie habitable (approx): 2000 - 2500 Pieds carrés
  • Type de structure: Terrasse
  • Type de vue: Vue
  • Zonage: R1
  • Service d'égout: Fosse septique
  • Type de stationnement: Garage attenant, Garage
  • Nbre d'espaces de stationnement: 7

Détails des pièces :

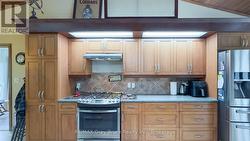
  • Cuisine Niveau rez-de-chaussée 6.30 m x 6.10 m
  • Salle à dîner Niveau rez-de-chaussée 3.04 m x 3.22 m
  • Salon Niveau rez-de-chaussée 5.54 m x 4.46 m
  • Chambre principale Niveau rez-de-chaussée 5.46 m x 4.03 m

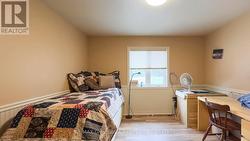
  • Chambre Niveau rez-de-chaussée 4.34 m x 3.68 m
  • Chambre Niveau rez-de-chaussée 4.34 m x 3.69 m
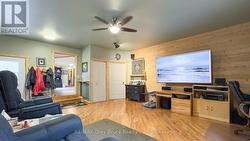
  • Salle familiale Niveau rez-de-chaussée 5.56 m x 7.15 m
  • Pièce utilitaire Niveau rez-de-chaussée 3.65 m x 7.15 m
  • Solarium Niveau rez-de-chaussée 2.85 m x 7.15 m

Gracieuseté de : RE/MAX Grey Bruce Realty Inc.

Le contenu des inscriptions fournies par REALTOR.ca a été autorisé par les membres de l'Association canadienne de l'immeuble.

Le contenu de cette inscription est fourni par REALTOR.ca et a été autorisé par les membres de l'Association canadienne de l'immeuble.

  • Fenced in Rear Yard -
  • 1 car garage w/ additional space upstairs. -
  • Open Concept Kitchen/Dining -
  • Room to Entertain -
  • Time for Dinner -
  • Excellent workspace -
  • Spacious -
  • Dishwasher -
  • So much Cabinet Space -
  • Curl up with a good book. -
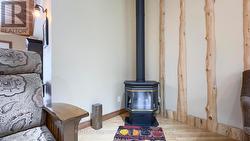
  • Gas fireplace, Infloor Heat New Boiler 2026 -
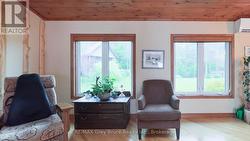
  • Great Views -
  • Bright & Airy -
  • I'm Hungry -
  • Laundry easily accessible -
  • 3 bedrooms -
  • I'm sleepy -
  • 2 full baths -
  • Primary bedroom with ensuite -
  • Relax! -
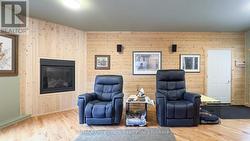
  • Another gas fireplace -
  • Another Family Room -
  • Move in ready -
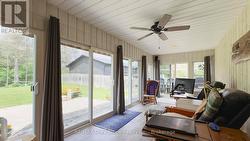
  • 4 season Sunporch -
  • Lots of space to play -
  • Not too much grass to cut. -
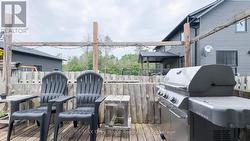
  • BBQ with natural gas hookup -
  • Your own oasis -
  • Great space! -
  • Private -
  • Rear of the home. -
  • More storage! -
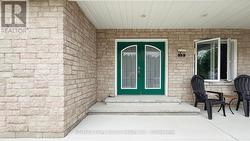
  • Cement front patio -
  • lots of windows -
  • Get the Marshmallows! -
  • 5 patio doors! -
  • Bunkie -