649 000 $

Maison À vendre à Russell, Ontario

649 000 $
  • 4

    Chambres

  • 2

    Salles de bain

  • 79.4 x 150.7 FT

    Dimension du terrain

Remarques :

(id:27)

Particularités du bâtiment :

  • Style: Maison détachée
  • Type de bâtiment: Unifamiliale
  • Air climatisé: Oui
  • État du sous-sol: Aménagé
  • Fondation: Fondation en béton
  • Foyer: Oui
  • Revêtement extérieur: Bardage en vinyle
  • Stationnement: Oui
  • Surface utile: 1100 - 1500 sqft
  • Type de construction: Isolée
  • Type de construction à paliers multiples: Mi-étages latéraux
  • Type de foyer: Poêle à bois, Foyer - Cheminée de tôle autostable
  • Type de sous-sol: Sous-sol complet
  • Type de chauffage: Air pulsé
  • Combustible de chauffage: Gaz naturel
  • Type de climatisation: Climatisation centrale
  • Électroménagers: Télécommande(s) d'ouvre-porte de garage, Compteur d'eau, Stores, Lave-vaisselle, Sécheuse, Hotte, Micro-ondes, Cuisinière, Machine à laver, Réfrigérateur

Caractéristiques :

  • Type de possession: Tenure franche
  • Type de propriété: Unifamiliale
  • Chambres : 3+1
  • Dimensions du terrain : 79.4 x 150.7 FT
  • Irregular: Oui
  • Largeur du terrain en façade : 79.3 Pieds
  • Profondeur du terrain : 150.7 Pieds
  • Salle(s) de bains : 2
  • Superficie habitable (approx): 1100 - 1500 Pieds carrés
  • Type de services publiques: Service du câble - Disponible, Électricité - Installé
  • Type de structure: Remise
  • Zonage: RV1
  • Service d'égout: Fosse septique
  • Type de stationnement: Garage attenant, Garage
  • Nbre d'espaces de stationnement: 6

Gracieuseté de : RE/MAX HALLMARK REALTY GROUP

Le contenu des inscriptions fournies par REALTOR.ca a été autorisé par les membres de l'Association canadienne de l'immeuble.

Le contenu de cette inscription est fourni par REALTOR.ca et a été autorisé par les membres de l'Association canadienne de l'immeuble.

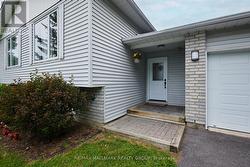
  • Cozy Covered Porch -
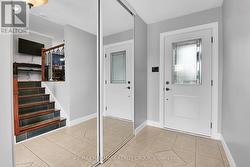
  • Bright Foyer with Access to Garage & Rear Yard -
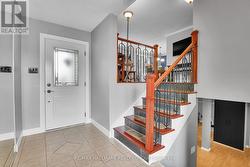
  • Bright Foyer - Lots of SPAVE -
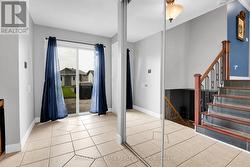
  • Rear Patio Access off Foyer -
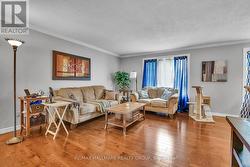
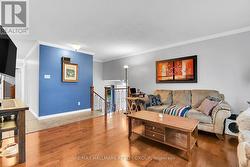
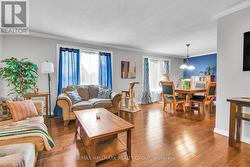
  • HOpen Living & Dining with Hardwood Floors -
  • Open Living & Dining with Hardwood Floors -
  • Open Living & Dining with Hardwood Floors -
  • Open Living & Dining with Hardwood Floors -
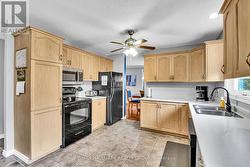
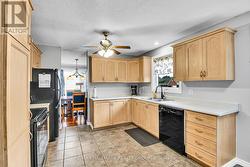
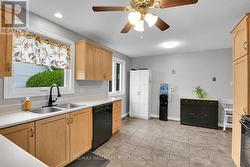
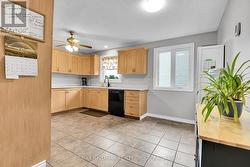
  • HUGE Eat-In Kitchen - PLENTY of Cabinet & Counters -
  • Open Living & Dining with Hardwood Floors -
  • Open Living & Dining with Hardwood Floors -
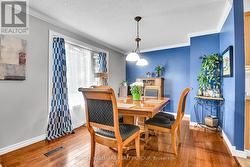
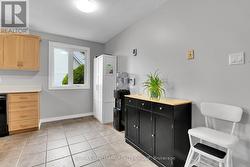
  • Large Eat-In Area -
  • Large Eat-In Area -
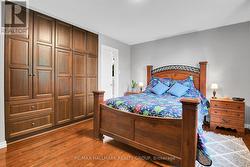
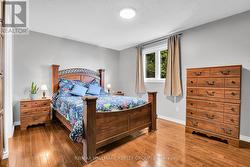
  • Primary Bedroom with Custom Wardrobe -
  • Primary Bedroom with Custom Wardrobe -
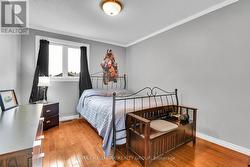
  • Bedroom 2 -
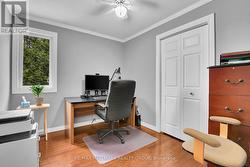
  • Bedoom 3 (currently office) -
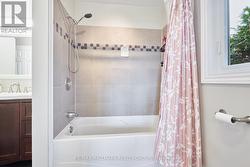
  • Main Bath with Direct access to Primary Bed -
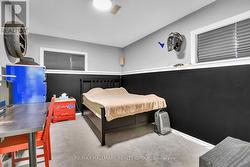
  • Bedroom 4 - Basement -
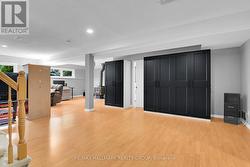
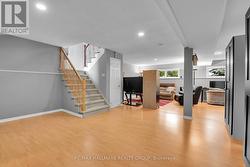
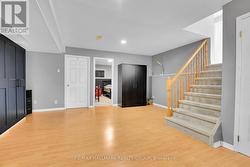
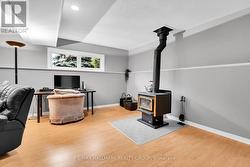
  • Basement - OPEN Flex Space -
  • Basement - OPEN Flex Space -
  • Basement - OPEN Flex Space -
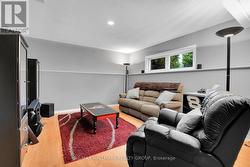
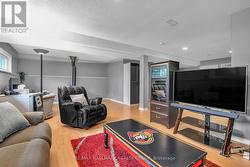
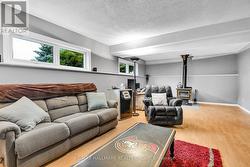
  • Basement  Family Room -
  • Basement  Family Room -
  • Basement  Family Room -
  • Freestanding Wood Fireplace -
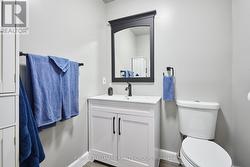
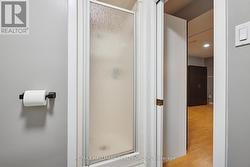
  • Basement 3 Pc Bath -
  • Basement 3 Pc Bath -
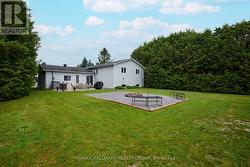
  • 79'x 150' Lot - HUGE yard ! -
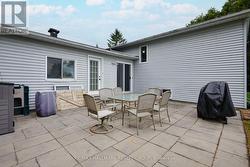
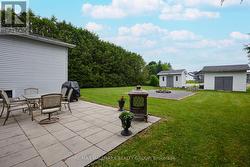
  • Large Patio for Summer Entertaining -
  • Large Patio for Summer Entertaining -
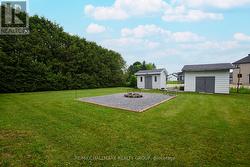
  • Fire Pit & Sheds -
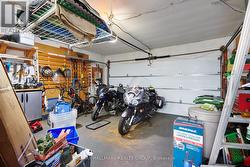
  • Double Garage - so hard to find! -
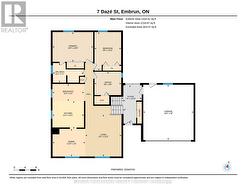
  • Main Floorplan -
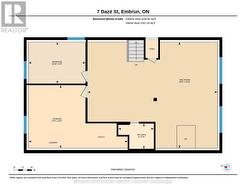
  • Lower Floorplan -