15 AIDA PLACE N, Richmond Hill, Ontario, L4E 2Y5
1 890 000 $No. MLS® N13100480

Maison À vendre à Oak Ridges, Richmond Hill, Ontario
4
Chambres
4
Salles de bain
-
40 x 111.2 FT
Dimension du terrain
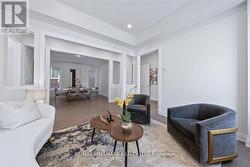
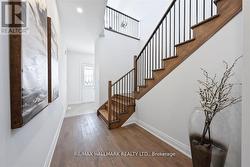
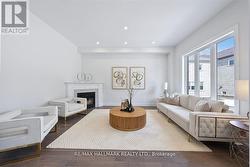
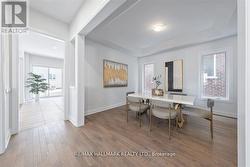
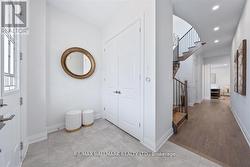
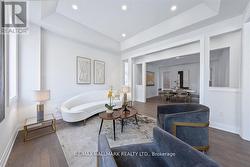
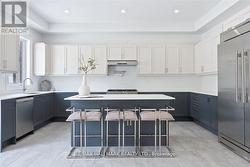
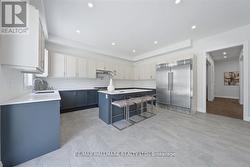
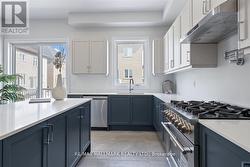
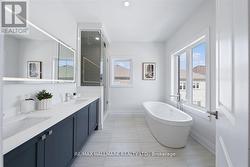
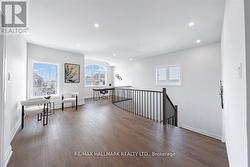
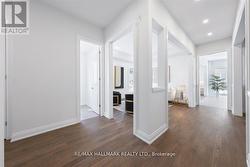
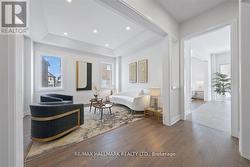
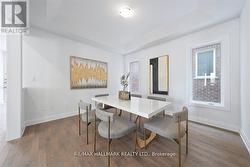
Welcome to King East Estates! Nestled on the edge of the Oak Ridges Moraine, 15 Aida is part of an exclusive community surrounded by lush parks, woodlands, and golf courses, while offering seamless connectivity. This newly built 4-bedroom, 4-bathroom detached home in the heart of Richmond Hill boasts a refined living space with premium upgrades and custom features throughout. Highlights include 10 ft ceilings on the main floor (with a coffered ceiling in the spacious family room), 9 ft ceilings on the second floor and basement, elegant hardwood flooring, and a Smart Water Security system in the basement. The expanded modern kitchen showcases upgraded cabinetry, a 58-inch fridge, 36-inch stove, and central island. The primary suite offers a spa-inspired ensuite with freestanding tub. Exterior features include a double-car garage with custom pot lights for added curb appeal and security. The parking floor also features an upgraded epoxy finish, offering a sleek, polished look and adding to the overall appeal of this fantastic home. Conveniently located near major highways, GO Transit, YRT, and Viva, this home provides easy commuting while keeping nature at your doorstep. Tarion warranty included for peace of mind. Taxes have been assessed. Title in hand, ready for its new owner! (id:27)
Particularités du bâtiment :
- Style: Maison détachée
- Type de bâtiment: Unifamiliale
- Air climatisé: Oui
- État du sous-sol: Non aménagé
- Fondation: Béton coulé
- Foyer: Oui
- Revêtement extérieur: Brique, Pierre
- Services:
- Stationnement: Oui
- Surface utile: 3000 - 3500 sqft
- Type de construction: Isolée
- Type de plancher: Carrelage, Plancher de bois franc
- Type de sous-sol: s.o.
- Type de chauffage: Air pulsé
- Combustible de chauffage: Gaz naturel
- Type de climatisation: Climatisation centrale
- Électroménagers: Compteur d'eau, Lave-vaisselle, Congélateur, Four, Cuisinière, Réfrigérateur
Caractéristiques :
- Type de possession: Tenure franche
- Type de propriété: Unifamiliale
- Caractéristiques: Sans tapis
- Chambres : 4
- Dimensions du terrain : 40 x 111.2 FT
- Irregular: Oui
- Largeur du terrain en façade : 40 Pieds
- Profondeur du terrain : 111.2 Pieds
- Salle(s) de bains : 4
- Salle(s) d'eau : 1
- Superficie habitable (approx): 3000 - 3500 Pieds carrés
- Service d'égout: Égout sanitaire
- Type de stationnement: Garage
- Nbre d'espaces de stationnement: 4
Détails des pièces :
- Salle des médias 2e niveau Measurements not available
- Chambre principale 2e niveau 4.97 m x 5.77 m 16.31 p x 18.93 p
- 2e chambre 2e niveau 3.64 m x 3.65 m 11.94 p x 11.98 p
- 3e chambre 2e niveau 3.64 m x 3.65 m 11.94 p x 11.98 p
- 4e chambre 2e niveau 3.54 m x 3.65 m 11.61 p x 11.98 p
- Vestibule Niveau rez-de-chaussée 3.77 m x 1.83 m 12.37 p x 6.00 p
- Salle à dîner Niveau rez-de-chaussée 3.78 m x 4.00 m 12.40 p x 13.12 p
- Salle familiale Niveau rez-de-chaussée 4.88 m x 3.65 m 16.01 p x 11.98 p
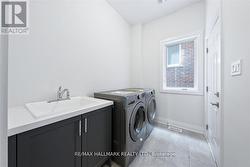
- Salle de lavage Niveau rez-de-chaussée 3.77 m x 1.83 m 12.37 p x 6.00 p
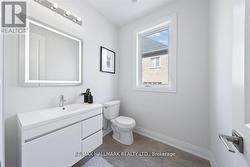
- Salle de bains Niveau rez-de-chaussée Measurements not available
- Cuisine Rez-de-chaussée 5.28 m x 5.09 m 17.32 p x 16.70 p
- Salon Rez-de-chaussée 4.05 m x 3.65 m 13.29 p x 11.98 p
Gracieuseté de : RE/MAX HALLMARK REALTY LTD.
Le contenu des inscriptions fournies par REALTOR.ca a été autorisé par les membres de l'Association canadienne de l'immeuble.
Le contenu de cette inscription est fourni par REALTOR.ca et a été autorisé par les membres de l'Association canadienne de l'immeuble.
Photos supplémentaires