499 900 $

Maison À vendre à Puslinch, Ontario

499 900 $
  • 2

    Chambres

  • 1

    Salle de bain

  • 2

    Espaces de stationnement

Remarques :

(id:27)

Particularités du bâtiment :

  • Style: Maison détachée
  • Type de bâtiment: Modulaire
  • Accessoires/équipement inclus: Ventilateurs de plafond
  • Air climatisé: Oui
  • Fondation: Béton coulé
  • Piscine: Oui
  • Revêtement extérieur: Bardage en vinyle
  • Services: Salle de réception
  • Stationnement: Oui
  • Surface utile: 840 sqft
  • Type d'architecture: Maison de plain-pied
  • Type de construction: Isolée
  • Type de sous-sol: Pas de sous-sol
  • Type de chauffage: Air pulsé
  • Combustible de chauffage: Gaz naturel
  • Type de climatisation: Climatisation centrale
  • Électroménagers: Sécheuse, Micro-ondes, Réfrigérateur, Cuisinière, Machine à laver, Hotte

Caractéristiques :

  • Type de possession: Tenure franche
  • Type de propriété: Unifamiliale
  • Accès: Accès par voie navigable, Accès routier
  • Bord de l'eau: Bord de l'eau
  • Caractéristiques: Orienté vers le sud, Conservation/ceinture verte, Résidentiel campagne
  • Caractéristiques de la communauté: Secteur paisible, Centre communautaire
  • Chambres : 2
  • Clôture: Partiellement clôturé
  • Frais d'entretien: Entretien de la zone commune, Gestion immobilière, Eau
  • Largeur du terrain en façade : 49 Pieds
  • Profondeur du terrain : 62 Pieds
  • Salle(s) de bains : 1
  • Superficie habitable (approx): 840 Pieds carrés
  • Type de piscine: Piscine creusée
  • Type de services publiques: Électricité - Disponible, Service du câble - Disponible, Téléphone - Disponible, Gaz naturel - Disponible
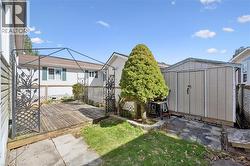
  • Type de structure: Remise
  • Type de vue: Vue sur le lac
  • Type d'eau de ruissellement: Lac
  • Zonage: RUR-86
  • Service d'égout: Égout privé
  • Nbre d'espaces de stationnement: 2

Détails des pièces :

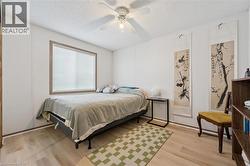
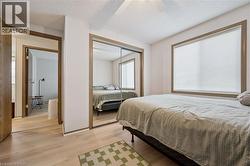
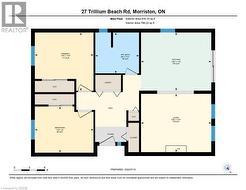
  • Chambre Niveau rez-de-chaussée 11'0'' x 8'9''
  • Chambre principale Niveau rez-de-chaussée 11'0'' x 8'9''
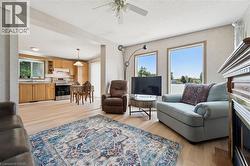
  • Cuisine Niveau rez-de-chaussée 13'6'' x 11'2''
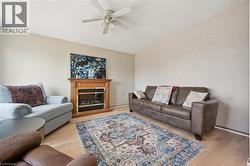
  • Salon Niveau rez-de-chaussée 13'6'' x 11'5''
  • Salle de bains Niveau rez-de-chaussée Measurements not available

Gracieuseté de : RE/MAX Real Estate Centre Inc.

Le contenu des inscriptions fournies par REALTOR.ca a été autorisé par les membres de l'Association canadienne de l'immeuble.

Le contenu de cette inscription est fourni par REALTOR.ca et a été autorisé par les membres de l'Association canadienne de l'immeuble.

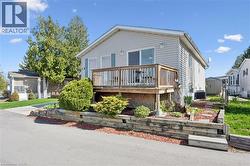
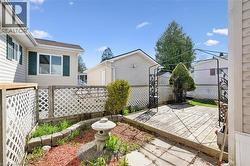
  • Light gray siding exterior with a wood deck featuring a lattice skirt -
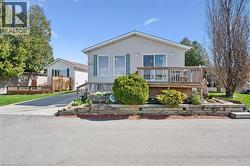
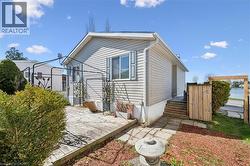
  • Light-toned siding exterior with a prominent wooden deck featuring a sliding glass door and windows with blue louvered shutters -
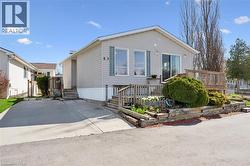
  • Siding exterior with a front deck featuring wooden railings and steps -
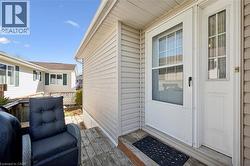
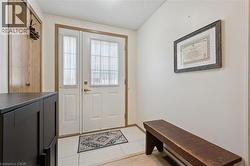
  • Front entrance with a white storm door and main entry door, featuring a side window pane -
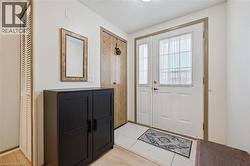
  • Entryway featuring a white door with transom window, white tile flooring, and a louvered closet door -
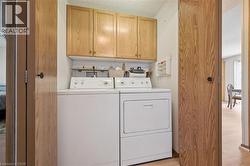
  • Dedicated laundry area featuring overhead cabinetry, a wood-finish shelf, and a light wood-finish floor -
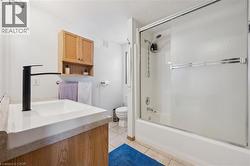
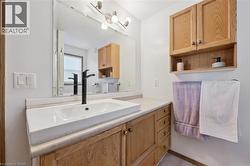
  • Bathroom featuring a white integrated sink with a matte black faucet, wood-finish vanity, and a coordinating wood-finish wall cabinet -
  • Bathroom featuring a white rectangular vessel sink, matte black faucet, and light wood-finish vanity with drawer storage -
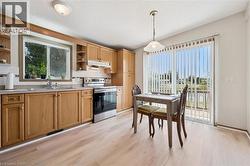
  • Kitchen area featuring light wood-finish flooring, wood cabinetry, and a sliding glass door leading to an outdoor space -
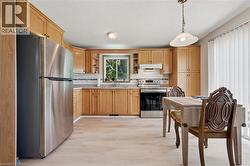
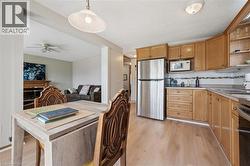
  • Kitchen featuring light wood-finish cabinetry, stainless steel appliances, and wood-finish flooring -
  • Kitchen featuring light wood-finish cabinetry, stainless steel appliances, a window above the sink, and light wood-finish flooring -
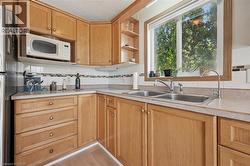
  • Kitchen featuring light wood-finish cabinetry, a double basin stainless steel sink, and light-toned countertops -
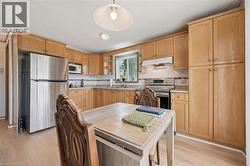
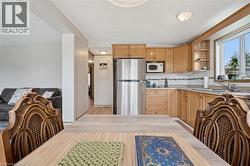
  • Kitchen featuring light wood cabinetry, stainless steel refrigerator, and a tiled backsplash -
  • Kitchen featuring wood-finish flooring, oak cabinetry, stainless steel refrigerator, and built-in microwave -
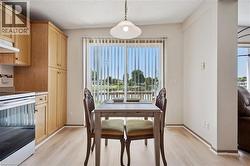
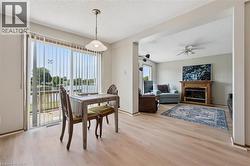
  • Dining area with wood-finish flooring and a sliding glass door opening to a deck overlooking a body of water -
  • Waterfront dining area with a glass sliding door, pendant lighting, and wood-finish flooring -
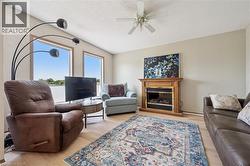
  • Living area featuring twin windows, light wood-finish flooring, a ceiling fan, and a built-in fireplace with a wooden mantel -
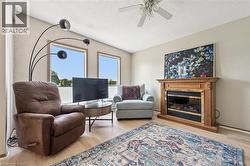
  • Living area featuring light wood-finish flooring, a built-in fireplace with a wood mantle, and a ceiling fan -
  • Living area featuring a wood-mantled fireplace with a glass-front insert, light-toned wall finishes, and wood-finish flooring -
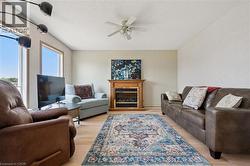
  • Open-concept living space featuring wood-finish flooring and a ceiling fan -
  • Spacious room featuring light wood-finish flooring, a large window with blinds, and a ceiling fan with integrated lighting -
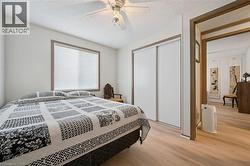
  • Bedroom with light wood-finish flooring, a large window with privacy blinds, and a full-wall mirrored closet -
  • Light-filled room featuring wood-finish flooring, a window with horizontal blinds, a ceiling fan with integrated lighting, and a closet with sliding doors -
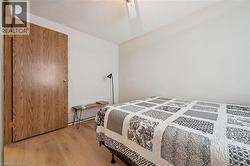
  • Well-lit room with wood-finish flooring and a textured ceiling -
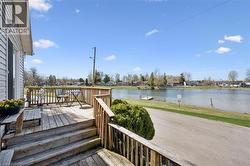
  • Waterfront wood deck with railing and stairs -
  • Exterior deck featuring wood flooring and a perimeter railing -
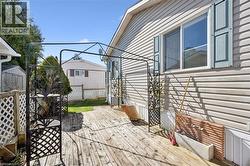
  • Outdoor patio featuring a wooden deck with a wrought iron pergola frame, surrounded by white lattice fencing -
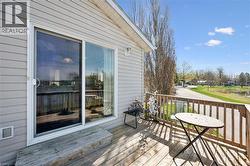
  • Exterior siding with decorative window shutters and a wooden deck -
  • Exterior wood deck with a black metal pergola frame -
  • Floor plan -
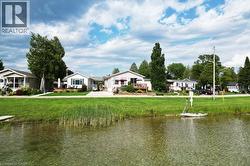
  • Waterfront properties featuring manicured lawns and mature trees -