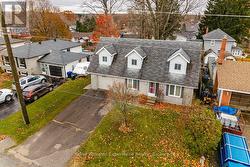
4 DUNLOP STREET, Penetanguishene, Ontario, L9M 1J2
624 900 $No. MLS® S12704956

Maison À vendre à Penetanguishene, Ontario
3
Chambres
3
Salles de bain
-
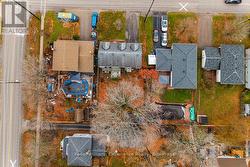
60 x 121.4 FT
Dimension du terrain
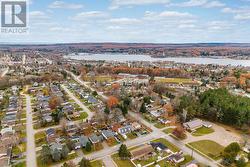
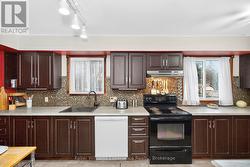
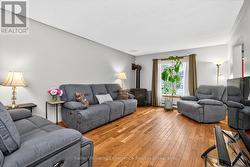
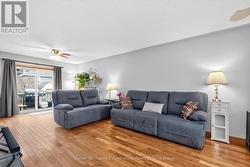
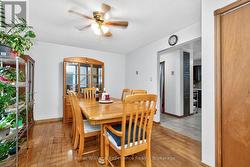
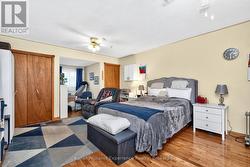
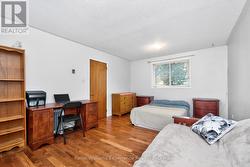
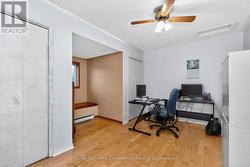
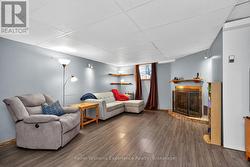
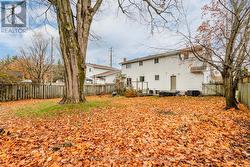
Welcome to 4 Dunlop St in Penetanguishene, this charming 3-bedroom, 3-bathroom family home, perfectly situated in a sought-after neighbourhood just steps from elementary schools, parks, and nearby shopping. Inside, the home offers warm hardwood floors throughout the main and second levels. Each of the three generously sized bedrooms features two closets, with the primary bedroom complete with its own private ensuite bathroom. The main living room is anchored by a cozy gas fireplace, creating a natural gathering place for the family. Downstairs, the spacious finished family room offers even more room to relax, entertain, or set up a kids' play area, with a rough-in for an additional bathroom already in place. Outside, the fully fenced backyard is ideal for kids or pets and is shaded by a beautiful mature maple tree. Enjoy summer BBQs with the convenient gas hook-up right on the deck. Additional features include a single attached garage with a convenient man-door. Located just a short drive from the town dock, this home also offers quick access to boating and waterfront enjoyment during the warmer months. A wonderful blend of comfort, function, and location, truly a place to call home. Book your showing to see it today. (id:27)
Particularités du bâtiment :
- Style: Maison détachée
- Type de bâtiment: Unifamiliale
- État du sous-sol: Partiellement aménagé
- Fondation: Blocs de béton
- Foyer: Oui
- Revêtement extérieur: Bardage en vinyle
- Services:
- Stationnement: Oui
- Surface utile: 1500 - 2000 sqft
- Type de construction: Isolée
- Type de sous-sol: Sous-sol complet
- Type de chauffage: Plinthes chauffantes
- Combustible de chauffage: Électrique, Gaz naturel
- Type de climatisation: Aucun
- Électroménagers: Lave-vaisselle, Sécheuse, Cuisinière, Réfrigérateur
Caractéristiques :
- Type de possession: Tenure franche
- Type de propriété: Unifamiliale
- Chambres : 3
- Dimensions du terrain : 60 x 121.4 FT
- Irregular: Oui
- Largeur du terrain en façade : 60 Pieds
- Profondeur du terrain : 121.3 Pieds
- Salle(s) de bains : 3
- Salle(s) d'eau : 1
- Services à proximité: Marina, Parc
- Superficie habitable (approx): 1500 - 2000 Pieds carrés
- Type de structure: Remise
- Type d'eau de ruissellement:
- Service d'égout: Égout sanitaire
- Type de stationnement: Garage attenant, Garage
- Nbre d'espaces de stationnement: 5
Détails des pièces :
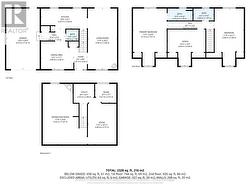
- Chambre principale 2e niveau 4.13 m x 7.01 m 13.55 p x 23.00 p
- Salle de bains 2e niveau 3.07 m x 1.47 m 10.07 p x 4.82 p
- 2e chambre 2e niveau 3.58 m x 7.00 m 11.75 p x 22.97 p
- 3e chambre 2e niveau 4.64 m x 4.44 m 15.22 p x 14.57 p
- Salle de bains 2e niveau 2.50 m x 1.47 m 8.20 p x 4.82 p
- Jeux Niveau inférieur 3.49 m x 5.77 m 11.45 p x 18.93 p
- Salle de divertissement Niveau inférieur 5.42 m x 7.41 m 17.78 p x 24.31 p
- Salle à dîner Niveau rez-de-chaussée 3.98 m x 3.38 m 13.06 p x 11.09 p
- Cuisine Niveau rez-de-chaussée 5.65 m x 2.46 m 18.54 p x 8.07 p
- Salon Niveau rez-de-chaussée 3.58 m x 7.40 m 11.75 p x 24.28 p
- Salle de bains Niveau rez-de-chaussée 1.53 m x 1.36 m 5.02 p x 4.46 p
Gracieuseté de : Keller Williams Experience Realty
Le contenu des inscriptions fournies par REALTOR.ca a été autorisé par les membres de l'Association canadienne de l'immeuble.
Le contenu de cette inscription est fourni par REALTOR.ca et a été autorisé par les membres de l'Association canadienne de l'immeuble.
Photos supplémentaires