1 849 900 $

Maison À vendre à Paris, Ontario

1 849 900 $
  • 4

    Chambres
  • 4

    Salles de bain
  • 2.02 Acres
    Dimension du terrain

Remarques :

(id:27)

Particularités du bâtiment :

  • Style: Maison détachée
  • Type de bâtiment: Unifamiliale
  • Accessoires/équipement inclus: Ventilateurs de plafond
  • Air climatisé: Oui
  • État du sous-sol: Aménagé
  • Fondation: Béton coulé
  • Foyer: Oui
  • Protection incendie: Détecteurs de fumée, Système d'alarme, Système de sécurité
  • Revêtement extérieur: Brique
  • Stationnement: Oui
  • Surface utile: 4524 sqft
  • Type d'architecture: Maison de plain-pied
  • Type de construction: Isolée
  • Type de sous-sol: Sous-sol complet
  • Type de chauffage: Air pulsé
  • Combustible de chauffage: Gaz naturel
  • Type de climatisation: Climatisation centrale
  • Électroménagers: Aspirateur central, Sécheuse, Four encastré, Machine à laver

Caractéristiques :

  • Type de possession: Tenure franche
  • Type de propriété: Unifamiliale
  • Bâti en: 2003
  • Caractéristiques: Ravin, Voie d'accès pavée, Résidentiel campagne, Ouvre-porte de garage automatique
  • Chambres : 3+1
  • Dimensions du terrain : 2.02 Acres
  • Irregular: Oui
  • Largeur du terrain en façade : 150 Pieds
  • Profondeur du terrain : 587 Pieds
  • Salle(s) de bains : 4
  • Services à proximité: Terrain de golf à proximité
  • Superficie habitable (approx): 4524 Pieds carrés
  • Type de structure: Atelier, Serre
  • Zonage: A,HL
  • Service d'égout: Fosse septique
  • Type de stationnement: Garage attenant, Garage isolé
  • Nbre d'espaces de stationnement: 19

Détails des pièces :

  • Cuisine Niveau inférieur 12'9'' x 16'2''
  • Chambre Niveau inférieur 13'1'' x 18'2''
  • Salle de bains Niveau inférieur Measurements not available
  • Salle familiale Niveau inférieur 12'10'' x 37'11''
  • Solarium Niveau rez-de-chaussée 10'11'' x 20'1''
  • Salle à déjeuner Niveau rez-de-chaussée 16'11'' x 9'1''
  • Cuisine Niveau rez-de-chaussée 16'11'' x 11'8''
  • Chambre Niveau rez-de-chaussée 12'1'' x 11'11''
  • Salle de bains Niveau rez-de-chaussée Measurements not available
  • Salle à dîner Niveau rez-de-chaussée 15'3'' x 11'11''
  • Pièce de détente Niveau rez-de-chaussée 13'7'' x 12'1''
  • Salle familiale Niveau rez-de-chaussée 17'4'' x 16'1''
  • Chambre principale Niveau rez-de-chaussée 17'1'' x 14'8''
  • Salle de bains Niveau rez-de-chaussée Measurements not available
  • Salle de bains Niveau rez-de-chaussée Measurements not available
  • Chambre Niveau rez-de-chaussée 12'11'' x 10'0''

Gracieuseté de : Re/Max Twin City Realty Inc

Le contenu des inscriptions fournies par REALTOR.ca a été autorisé par les membres de l'Association canadienne de l'immeuble.

Le contenu de cette inscription est fourni par REALTOR.ca et a été autorisé par les membres de l'Association canadienne de l'immeuble.

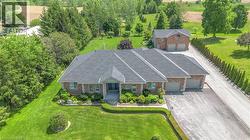
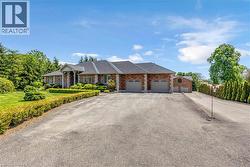
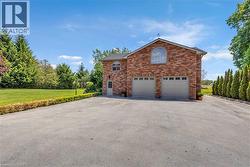
  • Expansive property featuring a brick exterior, multiple attached garage bays, a paved driveway, and an additional detached garage structure -
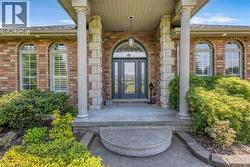
  • Brick exterior with a prominent portico entrance featuring columns -
  • Brick facade with stone accents and a covered entryway -
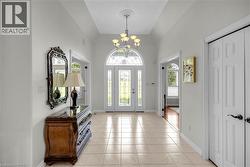
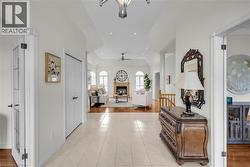
  • Grand entry foyer featuring tile flooring, vaulted ceiling, and a prominent chandelier -
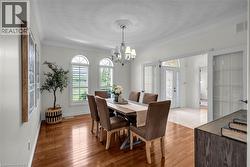
  • Dining area featuring wood-finish flooring, three arched windows with plantation shutters, crown molding, and a decorative ceiling medallion with a chandelier -
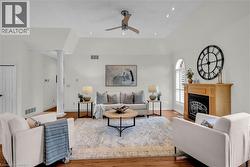
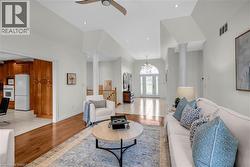
  • Living area featuring hardwood flooring, an arched fireplace with a wood mantle, vaulted ceilings with recessed lighting, and a ceiling fan -
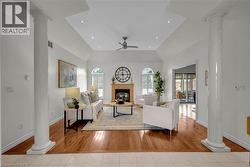
  • Spacious living area featuring vaulted ceilings, recessed lighting, wood-finish flooring, a wood mantle fireplace, and a decorative column -
  • Spacious living area featuring high vaulted ceilings, recessed lighting, and wood-finish flooring -
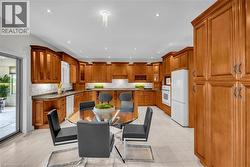
  • Spacious kitchen featuring extensive wood cabinetry, undermount lighting, dark countertops, a tile backsplash, and a built-in oven -
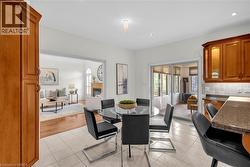
  • Kitchen-dining area featuring light-toned tile flooring, recessed lighting, and a chandelier fixture -
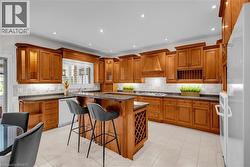
  • Spacious kitchen featuring extensive wood cabinetry, granite countertops, tile flooring, a central island with integrated wine storage, and a built-in range hood -
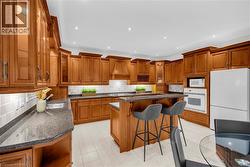
  • Expansive kitchen featuring custom wood cabinetry, granite countertops, white tile backsplash, a central island with bar seating, and integrated appliances -
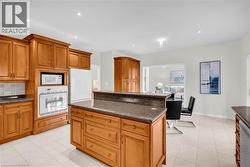
  • Kitchen featuring a central island with a multi-level countertop, light wood cabinetry, recessed lighting, and tile flooring -
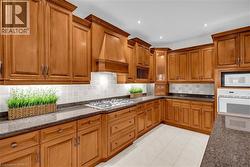
  • Kitchen featuring extensive wood cabinetry, dark speckled countertops, a tile backsplash, a built-in microwave, and a gas cooktop -
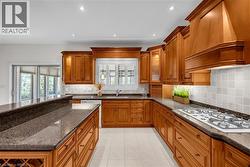
  • Kitchen featuring extensive wood cabinetry, granite countertops, tile flooring, and a built-in gas range -
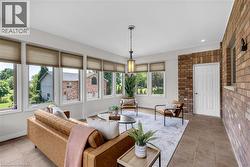
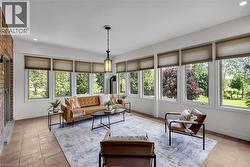
  • Sunroom with extensive window placement, tile flooring, and a detailed pendant light fixture -
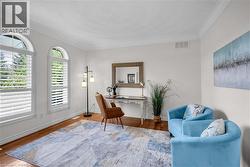
  • Bright room featuring two arched windows with louvered shutters, crown molding, wood-finish flooring, and white baseboards -
  • Spacious bedroom with wood-finish flooring and white walls -
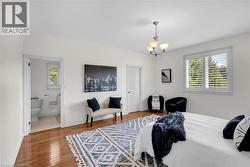
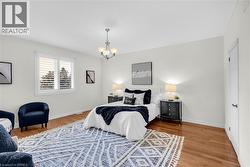
  • Room featuring wood-finish flooring, a contemporary chandelier, white walls, and a window with white plantation shutters -
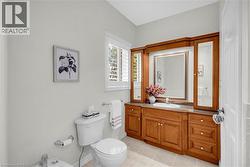
  • Wood-finish vanity with integrated sink, stone-finish countertop, and framed mirror -
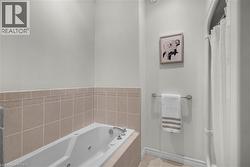
  • Jetted bathtub with chrome fixtures -
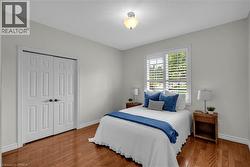
  • Room featuring wood-finish flooring, a double window with plantation shutters, ceiling-mounted lighting, and a bi-fold closet -
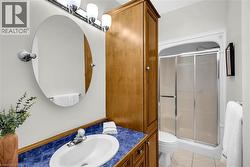
  • Bathroom vanity with an oval mirror and chrome lighting fixture -
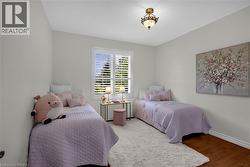
  • Bright room with a window featuring white plantation shutters, a decorative ceiling light fixture, and wood-finish flooring -
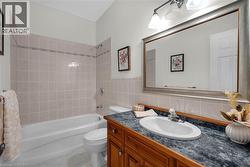
  • Bathroom featuring a white bathtub with light-toned tiled surround, a toilet, and a vanity with a dark speckled countertop, an oval undermount sink, and a framed mirror under a three-light fixture -
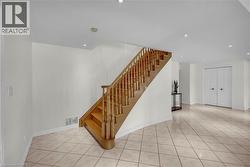
  • Wood-finish staircase with baluster railing, recessed lighting, diagonal tile flooring, and white bifold closet doors -
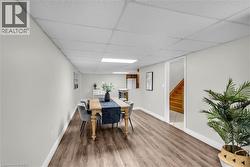
  • Finished lower level offering wood-finish flooring, light grey painted walls, white trim, and a drop ceiling with recessed lighting -
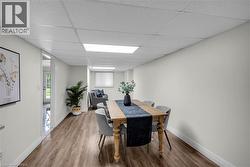
  • Spacious room featuring wood-finish flooring, crisp white walls, and a dropped ceiling with integrated lighting -
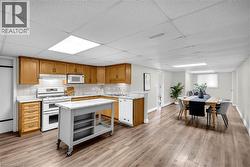
  • Open-concept living area featuring wood-finish flooring -
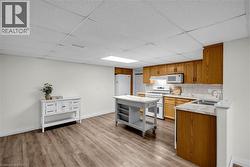
  • Kitchen featuring wood-finish cabinetry, white tile backsplash, and stone-look countertops -
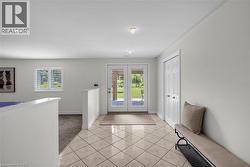
  • Tiled flooring entry with direct outdoor access via double glass doors -
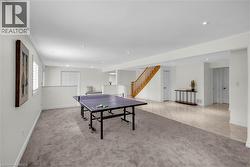
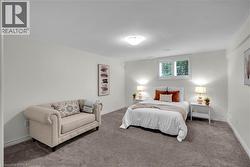
  • Spacious lower level featuring dual flooring types with plush carpeting and large format tile, recessed lighting, and a bright white color palette -
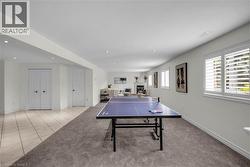
  • Spacious room featuring recessed lighting, multiple windows with white plantation shutters, and a partial carpet flooring -
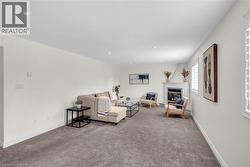
  • Living space featuring a corner fireplace with white mantel, recessed lighting, and carpet flooring -
  • Carpeted room with a ceiling-mounted light fixture, white walls, and a window with white louvered shutters -
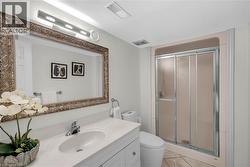
  • Vanity with integrated sink, chrome faucet, and ornate framed mirror -
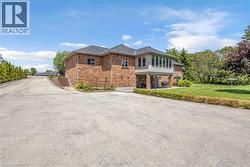
  • Brick exterior residence featuring a substantial paved driveway -
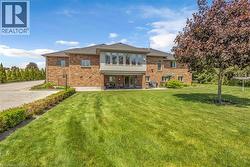
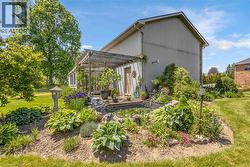
  • Rear exterior featuring brick construction with a second-story bay window, ground-level patio, and extensive lawn area -
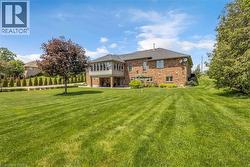
  • Expansive rear lawn featuring a mature tree and landscaped beds -
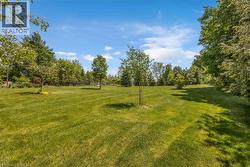
  • Expansive green lawn providing ample open space -
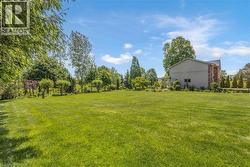
  • Expansive green space featuring a large lawn area and mature perimeter trees -
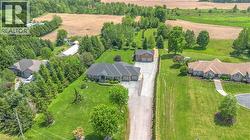
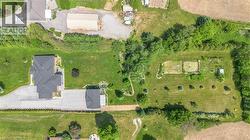
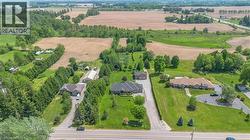
  • Expansive property featuring a brick residence with a gabled roofline, a lengthy paved driveway, mature trees, and an additional brick outbuilding -
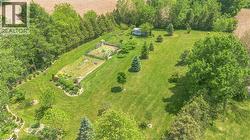
  • Expansive green space featuring mature trees, manicured lawns, and established garden beds -
  • Expansive property featuring a multi-gabled main residence, a detached auxiliary building, and a large cultivated garden area -
  • Expansive rural property featuring three distinct residences, a paved driveway, and mature landscaping -