469 900 $

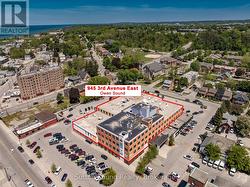
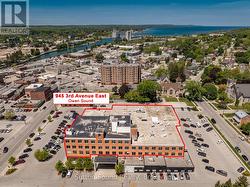
Copropriété À vendre à Owen Sound, Ontario

469 900 $
  • 2

    Chambres

  • 2

    Salles de bain

  • $458.49

    Frais de copropriété

Remarques :

(id:27)

Particularités du bâtiment :

  • Style: Appartement
  • Type de bâtiment: Appartement
  • Air climatisé: Oui
  • Revêtement extérieur: Brique, Stuc
  • Services: Dispositifs distincts de régulation du système de chauffage, Armoire vestiaire
  • Stationnement: Oui
  • Surface utile: 1200 - 1399 sqft
  • Type de sous-sol: Pas de sous-sol
  • Type de chauffage: Air pulsé
  • Combustible de chauffage: Gaz naturel
  • Type de climatisation: Climatisation centrale
  • Électroménagers: Interphone, Lave-vaisselle, Sécheuse, Micro-ondes, Cuisinière, Machine à laver, Réfrigérateur

Caractéristiques :

  • Type de possession: Copropriété divise
  • Type de propriété: Unifamiliale
  • Caractéristiques: Sans tapis, Buanderie
  • Caractéristiques de la communauté: Animaux permis avec restrictions
  • Chambres : 2
  • Frais de copropriété : 458 $ Mensuel
  • Frais d'entretien: Eau, Entretien de la zone commune
  • Salle(s) de bains : 2
  • Superficie habitable (approx): 1200 - 1399 Pieds carrés
  • Zonage: C1
  • Type de stationnement: Aucun garage
  • Nbre d'espaces de stationnement: 1

Détails des pièces :

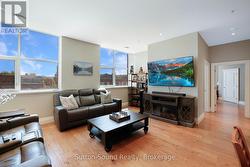
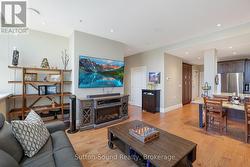
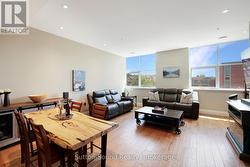
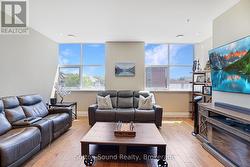
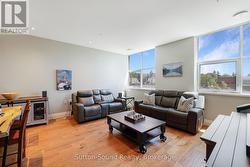
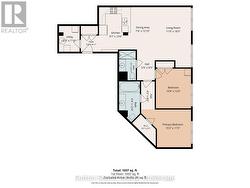
  • Salon Niveau rez-de-chaussée 5.56 m x 3.35 m
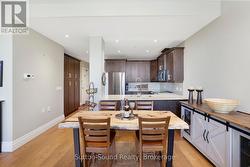
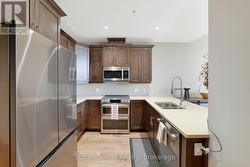
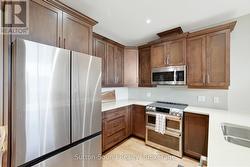
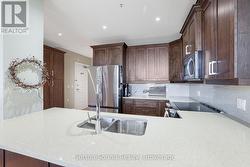
  • Cuisine Niveau rez-de-chaussée 4.15 m x 2.92 m
  • Salle à dîner Niveau rez-de-chaussée 3.90 m x 2.23 m
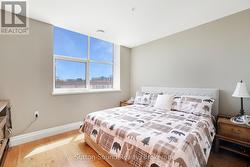
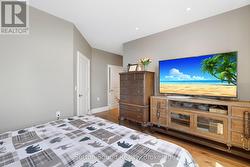
  • Chambre principale Niveau rez-de-chaussée 4.62 m x 3.47 m
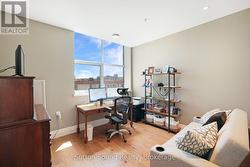
  • 2e chambre Niveau rez-de-chaussée 3.05 m x 3.25 m
  • Salle de lavage Niveau rez-de-chaussée 2.23 m x 1.83 m
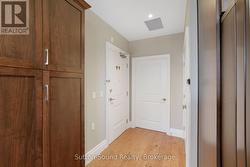
  • Hall d'entrée Niveau rez-de-chaussée 1.78 m x 1.15 m
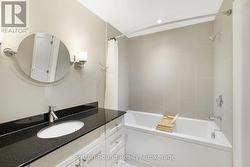
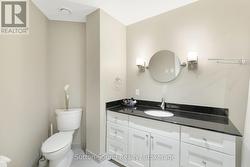
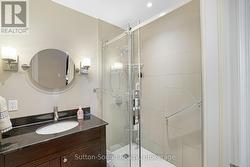
  • Salle de bains Niveau rez-de-chaussée 2.70 m x 1.54 m
  • Salle de bains Niveau rez-de-chaussée 3.26 m x 1.93 m

Gracieuseté de : Sutton-Sound Realty

Le contenu des inscriptions fournies par REALTOR.ca a été autorisé par les membres de l'Association canadienne de l'immeuble.

Le contenu de cette inscription est fourni par REALTOR.ca et a été autorisé par les membres de l'Association canadienne de l'immeuble.

  • Hard wood Floors -
  • Living -
  • Living/Dining Area -
  • Big windows with Crank Out -
  • Remote controlled blinds throughout -
  • Dining/Kitchen Area -
  • Kitchen with HIGH end Appliances -
  • Quartz Countertops -
  • Quartz Island -
  • Master Bedroom -
  • Master Bedroom -
  • 2nd Bedroom -
  • Ensuite -
  • Ensuite -
  • Second bath with walkin shower -
  • Foyer -
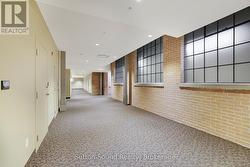
  • Artistic wall with wide hallways -
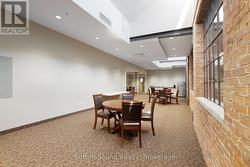
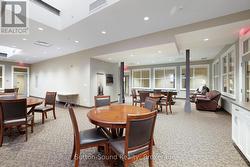
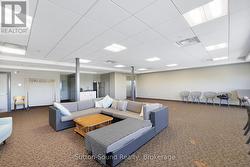
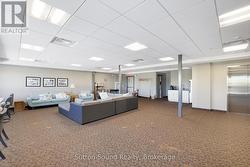
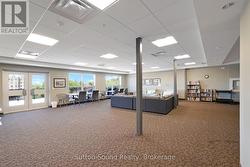
  • 3rd Floor common room -
  • 3rd Floor Common room -
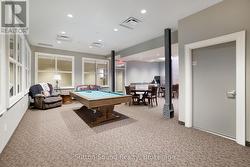
  • Pool Table in 3rd floor common room -
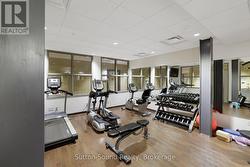
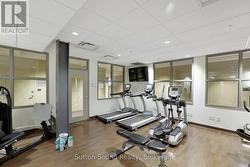
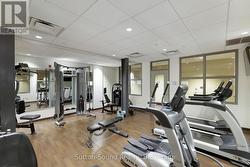
  • State of the Art exercise room -
  • State of the Art exercise room -
  • State of the Art exercise room -
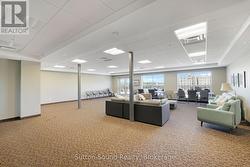
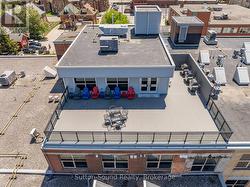
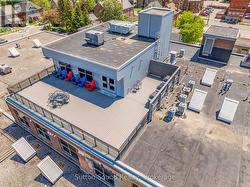
  • Roof top common room -
  • Roof top common room -
  • Roof top common room -
  • Roof top common room -
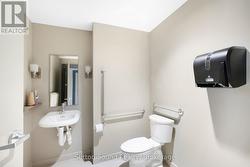
  • Wheel Chair access bathroom in both common rooms -
  • Maybe the biggest balcony in Owen Sound -
  • Gas BBQ for your use -
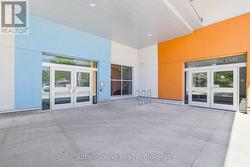
  • Covered Entrance way -
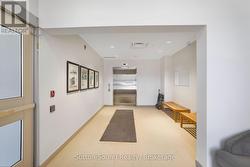
  • Elevator and Lobby -
  • Floor plan -