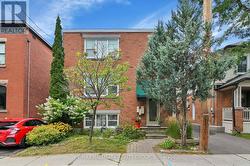
1 225 000 $

Investissement À vendre à Lindenlea - New Edinburgh, Ottawa, Ontario

1 225 000 $

Remarques :

(id:27)

Particularités du bâtiment :

  • Style: Multiplex
  • Type de bâtiment: Triplex
  • Air climatisé: Oui
  • État du sous-sol: Aménagé
  • Fondation: Fondation en béton
  • Protection incendie: Détecteurs de fumée
  • Revêtement extérieur: Brique
  • Services: Compteurs d'électricité distincts
  • Stationnement: Oui
  • Surface utile: 1500 - 2000 sqft
  • Type de sous-sol: Sous-sol complet
  • Type de chauffage: Chauffage par rayonnement
  • Combustible de chauffage: Gaz naturel
  • Type de climatisation: Climatiseur de fenêtre
  • Électroménagers: Télécommande(s) d'ouvre-porte de garage, Compteur d'eau, Stores, Lave-vaisselle, Sécheuse, Hotte, Cuisinière, Machine à laver, Climatiseur de fenêtre, Réfrigérateur

Caractéristiques :

  • Type de propriété: Multifamilial
  • Caractéristiques: Zone boisée, Terrain plat, Cour pavée, Sans tapis
  • Chambres : 5
  • Dimensions du terrain : 35 x 100 FT
  • Irregular: Oui
  • Largeur du terrain en façade : 35 Pieds
  • Profondeur du terrain : 100 Pieds
  • Salle(s) de bains : 3
  • Services à proximité: Transport en commun
  • Superficie habitable (approx): 1500 - 2000 Pieds carrés
  • Type de services publiques: Électricité - Installé, Service du câble - Installé, Service d'égout - Installé
  • Type de structure: Terrasse, Atelier
  • Zonage: R3P
  • Service d'égout: Égout sanitaire
  • Type de stationnement: Garage isolé, Garage
  • Nbre d'espaces de stationnement: 1

Détails des pièces :

  • Pièce de détente 2e niveau 1.83 m x 2.30 m
  • Solarium 2e niveau 4.78 m x 2.31 m
  • Salon 2e niveau 3.71 m x 4.81 m
  • Cuisine 2e niveau 3.95 m x 3.47 m
  • Chambre 2e niveau 3.44 m x 3.48 m
  • Chambre principale 2e niveau 3.47 m x 3.48 m
  • Salle de bains 2e niveau 1.50 m x 2.24 m
  • Salon Niveau inférieur 3.56 m x 4.65 m
  • Cuisine Niveau inférieur 3.91 m x 3.35 m
  • Chambre Niveau inférieur 3.92 m x 3.33 m
  • Salle de bains Niveau inférieur 1.51 m x 2.16 m
  • Pièce utilitaire Niveau inférieur 2.64 m x 3.36 m
  • Salon Niveau rez-de-chaussée 3.71 m x 4.77 m
  • Cuisine Niveau rez-de-chaussée 3.96 m x 3.45 m
  • Atelier Niveau rez-de-chaussée 4.50 m x 5.09 m
  • Chambre Niveau rez-de-chaussée 3.47 m x 3.44 m
  • Chambre Niveau rez-de-chaussée 3.46 m x 3.44 m
  • Salle de bains Niveau rez-de-chaussée 1.50 m x 2.24 m

Gracieuseté de : RE/MAX HALLMARK REALTY GROUP

Le contenu des inscriptions fournies par REALTOR.ca a été autorisé par les membres de l'Association canadienne de l'immeuble.

Le contenu de cette inscription est fourni par REALTOR.ca et a été autorisé par les membres de l'Association canadienne de l'immeuble.

  • Apt 1 Lower Level - Entrance -
  • Apt 1 Lower Level - Living Room -
  • Apt 1 Lower Level - Living Room (Virtually Staged) -
  • Apt 1 Lower Level - Living Room -
  • Apt 1 Lower Level - Living Room (Virtually Staged) -
  • Apt 1 Lower Level - Kitchen -
  • Apt 2 Main Level - Kitchen (Virtually Staged) -
  • Apt 1 Lower Level - Bedroom -
  • Apt 1 Lower Level - Bedroom (Virtually Staged) -
  • Apt 1 Lower Level - Bathroom -
  • Apt 1 Lower Level - Bathroom -
  • Lower Level - Laundry (for the used for Unit 1&2) -
  • Apt 2 Main Level - Entrance -
  • Apt 2 Main Level - Living Room -
  • Apt 2 Main Level - Living Room (Virtually Staged) -
  • Apt 2 Main Level - Living Room -
  • Apt 2 Main Level - Living Room (Virtually Staged) -
  • Apt 2 Main Level - Kitchen -
  • Apt 2 Main Level - Kitchen (Virtually Staged) -
  • Apt 2 Main Level - Kitchen -
  • Apt 2 Main Level - Bedroom -
  • Apt 2 Main Level - Bedroom (Virtually Staged) -
  • Apt 2 Main Level - Bathroom -
  • Apt 2 Main Level - Primary Bedroom -
  • Apt 2 Main Level - Primary Bedroom (VS ) -
  • Apt 2 Main Level - Primary Bedroom (VS ) -
  • Apt 2 Main Level - Deck off Primary Bedroom -
  • Apt 2 Main Level - Deck off Primary Bedroom -
  • Apt 2 Main Level - Deck off Primary Bedroom -
  • Apt 3 - 2nd Level - Entrance -
  • Apt 3 - 2nd Level - Living Room -
  • Apt 3 - 2nd Level - Living Room (Virtually Staged) -
  • Apt 3 - 2nd Level - Living Room (Virtually Staged) -
  • Apt 3 - 2nd Level - Kitchen -
  • Apt 3 - 2nd Level - Kitchen (Virtually Staged) -
  • Apt 3 - 2nd Level - Bedroom l (Virtually Staged) -
  • Apt 3 - 2nd Level - Bedroom ll (Virtually Staged) -
  • Apt 3 - 2nd Level - Bathroom -
  • Apt 3 - 2nd Level - Den/laundry -
  • Apt 3 - 2nd Level - Solarium -
  • Studio (at rear of property) -
  • Studio -
  • Studio -
  • Studio -
  • Garage -
  • FINANCIAL PROFILE -