784 999 $

Maison À vendre à Ottawa, Ontario

784 999 $
  • 3

    Chambres

  • 3

    Salles de bain

  • 34.4 x 111.5 FT

    Dimension du terrain

Remarques :

(id:27)

Particularités du bâtiment :

  • Style: Maison détachée
  • Type de bâtiment: Unifamiliale
  • Air climatisé: Oui
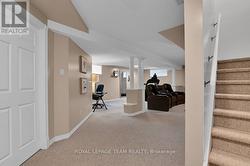
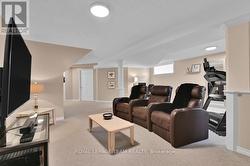
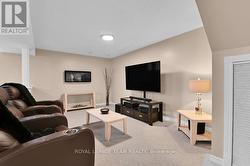
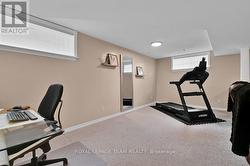
  • État du sous-sol: Aménagé
  • Fondation: Béton coulé
  • Foyer: Oui
  • Revêtement extérieur: Brique, Bardage en vinyle
  • Services:
  • Stationnement: Oui
  • Surface utile: 1500 - 2000 sqft
  • Type de construction: Isolée
  • Type de plancher: Plancher de bois franc, Plancher recouvert de tapis
  • Type de sous-sol: s.o.
  • Type de chauffage: Air pulsé
  • Combustible de chauffage: Gaz naturel
  • Type de climatisation: Climatisation centrale
  • Électroménagers: Télécommande(s) d'ouvre-porte de garage, Lave-vaisselle, Ouvre-porte de garage, Hotte, Cuisinière, Réfrigérateur

Caractéristiques :

  • Type de possession: Tenure franche
  • Type de propriété: Unifamiliale
  • Caractéristiques du paysagement: Terrain paysager
  • Chambres : 3
  • Dimensions du terrain : 34.4 x 111.5 FT
  • Irregular: Oui
  • Largeur du terrain en façade : 34.3 Pieds
  • Profondeur du terrain : 111.5 Pieds
  • Salle(s) de bains : 3
  • Salle(s) d'eau : 1
  • Superficie habitable (approx): 1500 - 2000 Pieds carrés
  • Type de structure: Terrasse(s), Porche
  • Zonage: R3VV
  • Service d'égout: Égout sanitaire
  • Type de stationnement: Garage attenant, Garage, Entrée intérieure
  • Nbre d'espaces de stationnement: 3

Détails des pièces :

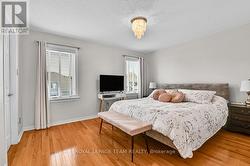
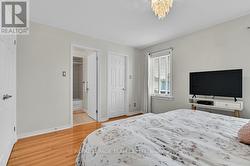
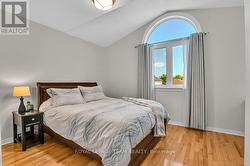
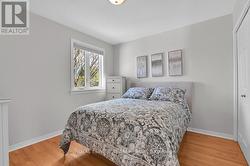
  • Chambre principale 2e niveau 4.14 m x 3.50 m
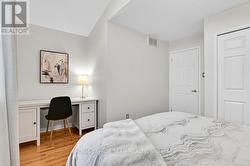
  • 2e chambre 2e niveau 4.42 m x 3.80 m
  • 3e chambre 2e niveau 3.25 m x 3.00 m
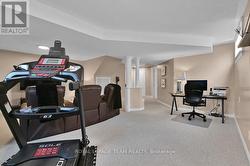
  • Salle de divertissement Niveau inférieur 9.14 m x 6.30 m
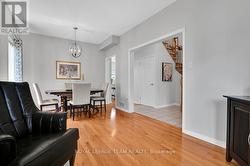
  • Salon Niveau rez-de-chaussée 6.05 m x 3.05 m
  • Salle familiale Niveau rez-de-chaussée 3.80 m x 3.20 m
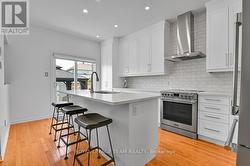
  • Cuisine Niveau rez-de-chaussée 4.12 m x 3.33 m

Gracieuseté de : Royal LePage Team Realty

Le contenu des inscriptions fournies par REALTOR.ca a été autorisé par les membres de l'Association canadienne de l'immeuble.

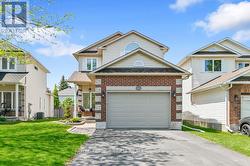
  • Elegant interlock walkway and front garden -
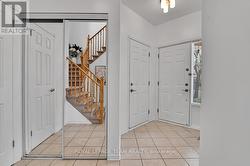
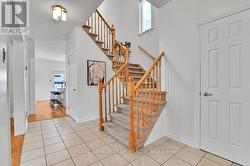
  • Expansive foyer with ceramic tile -
  • Foyer has access to garage & powder room -
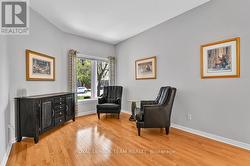
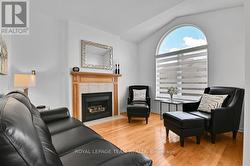
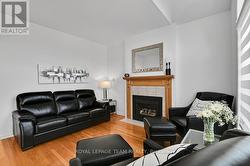
  • Relaxing Living room with impecable hardwood floor -
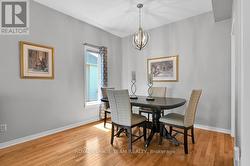
  • Living and Dining room space -
  • Formal Dining room -
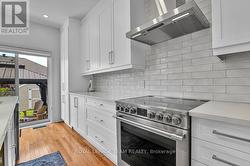
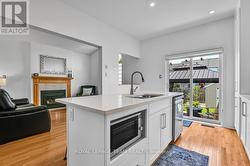
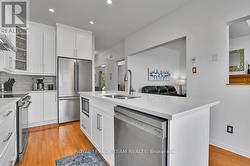
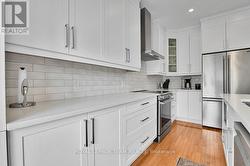
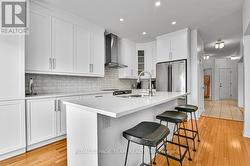
  • Stunning renovated kitchen w/soft closing cabinets -
  • High end Stainless appliances; designer backsplash -
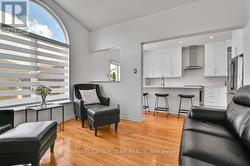
  • Kitchen with adjacent Family room & access to yard -
  • Quartz counters and linear tile backsplash -
  • 7 foot island with breakfast bar -
  • Family room with gas FP and large arched window -
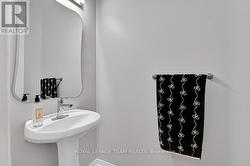
  • 2 piece powder room on main level -
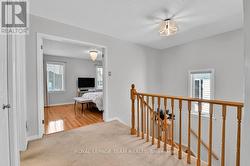
  • 2nd level has 3 bedrms all with hardwood flooring -
  • Primary bdrm with deep walk-in closet and Ensuite -
  • 4 Piece Updated Ensuite bath -
  • Large secondary bedrm w/ partial cathedral ceiling -
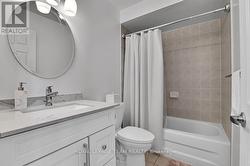
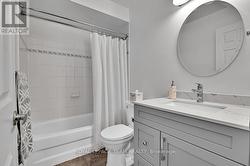
  • Main bath updated with new vanity & toilet -
  • Extra room for the family in the finished basement -
  • Cozy carpeting, large windows and electric FP -
  • Perfect place for teens or family time -
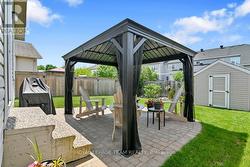
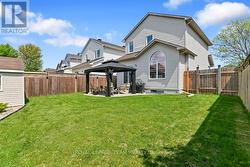
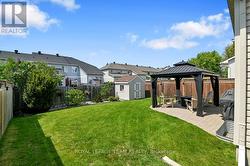
  • Lovely fenced yard w/ patio, gazebo & 8'x8' shed -
  • Perfect for entertaining and enjoying summer days! -