488 800 $

Maison À vendre à Ledbury - Heron Gate - Ridgemont - Elmwood, Ottawa, Ontario

488 800 $
  • 4

    Chambres
  • 1

    Salle de bain

  • 45 x 90.1 FT

    Dimension du terrain

Remarques :
(id:27)

Particularités du bâtiment :
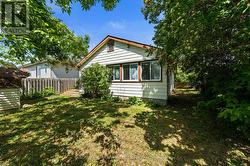
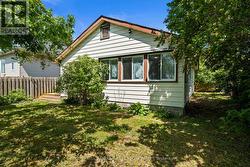
  • Style: Maison détachée
  • Type de bâtiment: Unifamiliale
  • Air climatisé: Oui
  • Fondation: Blocs de béton
  • Revêtement extérieur: Bardage en vinyle, Brique
  • Stationnement: Oui
  • Surface utile: 1100 - 1500 sqft
  • Type d'architecture: Maison de plain-pied
  • Type de construction: Isolée
  • Type de sous-sol: Pas de sous-sol
  • Type de chauffage: Plinthes chauffantes, Air pulsé
  • Combustible de chauffage: Gaz naturel
  • Type de climatisation: Climatisation centrale
  • Électroménagers: Stores, Lave-vaisselle, Sécheuse, Hotte, Remise, Cuisinière, Machine à laver, Réfrigérateur

Caractéristiques :

  • Type de possession: Tenure franche
  • Type de propriété: Unifamiliale
  • Caractéristiques de la communauté: Centre communautaire
  • Caractéristiques du paysagement: Terrain paysager
  • Chambres : 4
  • Dimensions du terrain : 45 x 90.1 FT
  • Irregular: Oui
  • Largeur du terrain en façade : 45 Pieds
  • Profondeur du terrain : 90.1 Pieds
  • Salle(s) de bains : 1
  • Services à proximité: Parc, Transport en commun, Écoles
  • Superficie habitable (approx): 1100 - 1500 Pieds carrés
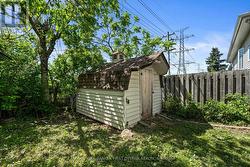
  • Type de structure: Terrasse(s), Terrasse, Remise
  • Zonage: R1S
  • Service d'égout: Égout sanitaire
  • Type de stationnement: Aucun garage
  • Nbre d'espaces de stationnement: 2

Détails des pièces :

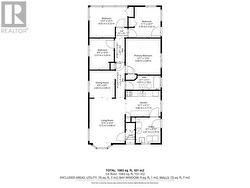
  • Hall d'entrée Niveau rez-de-chaussée 0.98 m x 1.35 m
  • Salon Niveau rez-de-chaussée 3.72 m x 4.68 m
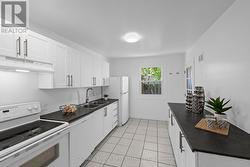
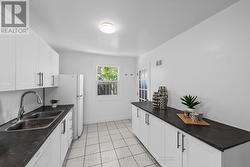
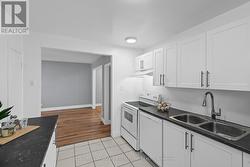
  • Cuisine Niveau rez-de-chaussée 3.68 m x 2.71 m
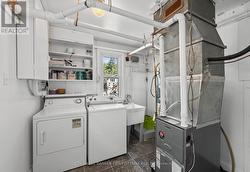
  • Salle de lavage Niveau rez-de-chaussée 2.61 m x 2.70 m
  • Salle à dîner Niveau rez-de-chaussée 2.66 m x 2.86 m
  • Salle de bains Niveau rez-de-chaussée 3.68 m x 1.50 m
  • Chambre principale Niveau rez-de-chaussée 3.68 m x 3.80 m
  • Chambre Niveau rez-de-chaussée 2.57 m x 3.28 m
  • Chambre Niveau rez-de-chaussée 4.02 m x 3.22 m
  • Chambre Niveau rez-de-chaussée 3.39 m x 3.22 m

Gracieuseté de : COLDWELL BANKER FIRST OTTAWA REALTY

Le contenu des inscriptions fournies par REALTOR.ca a été autorisé par les membres de l'Association canadienne de l'immeuble.

Le contenu de cette inscription est fourni par REALTOR.ca et a été autorisé par les membres de l'Association canadienne de l'immeuble.

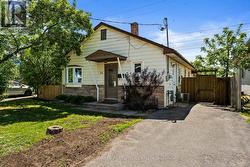
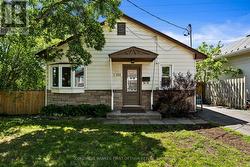
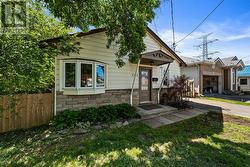
  • Located in the Ellwood neighbourhood off Bank St. -
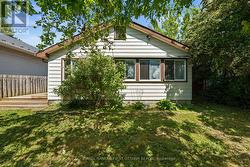
  • 1 Level for easy accessibility throughout! -
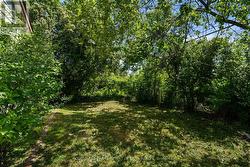
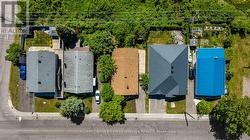
  • No rear neighbours & fully fenced yard! -
  • Main entry foyer w closet. -
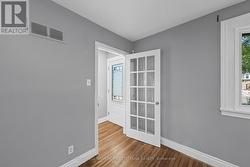
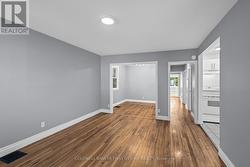
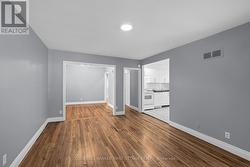
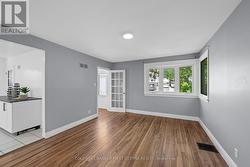
  • Hardwood flooring throughout most of the main lvl. -
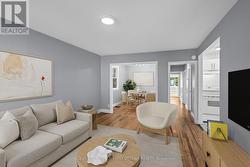
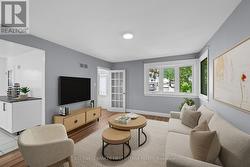
  • Living room (virtually staged). -
  • Expansive living space w access into dining room -
  • Bright front corner windows for natural light. -
  • Living room (Virtually staged). -
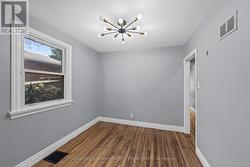
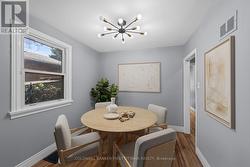
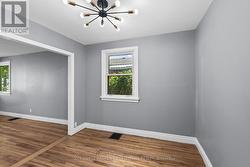
  • Dining room w window & modern fixture above. -
  • Dining room (virtually staged). -
  • Tons of space for large dining table! -
  • Kitchen space w window, light above & pantry space -
  • Built in countertops & lower lvl cabinetry. -
  • Deep dbl sink & all white appliances to match! -
  • Laundry/Utility room off kitchen w exterior access -
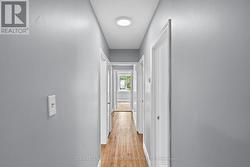
  • Main hallway to bedrooms. -
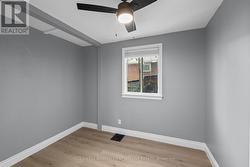
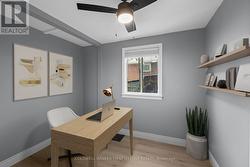
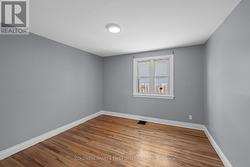
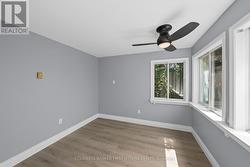
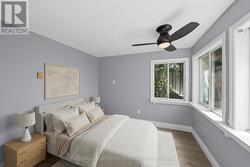
  • Bedroom- perfect for WFH office space. -
  • Bedroom/office (virtually staged). -
  • Includes ceiling fan & bright side window. -
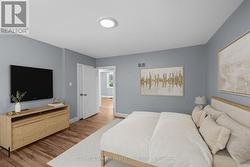
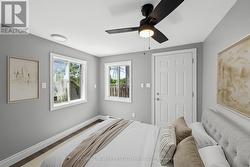
  • Expansive primary bedroom w flush mount light. -
  • Closet space & bright dbl window w blinds. -
  • Primary Bedroom (virtually staged). -
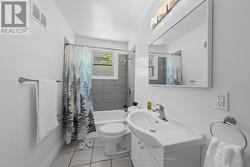
  • Full 4 pc bathroom w privacy window in shower. -
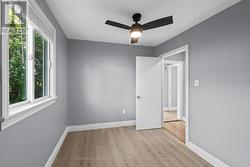
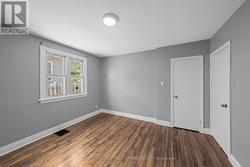
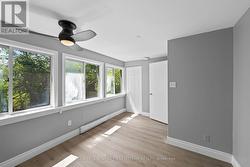
  • Back leftcorner bedroom w wall to wall windows. -
  • Back bedroom (virtually staged). -
  • Additional baseboard heating for added comfort. -
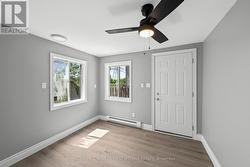
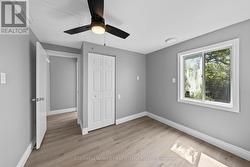
  • Back right bedroom w walkout to back deck! -
  • Back right bedroom (virtually staged). Separate dr -
  • Includes, closet, 2 windows & ceiling fan. -
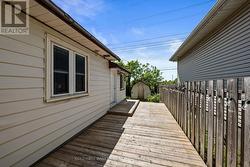
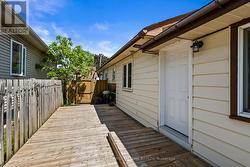
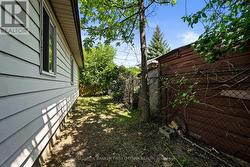
  • Full deck on right side of home leading to byard. -
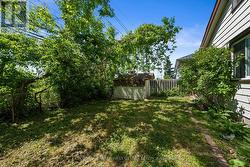
  • Fully gated & fenced for privacy! -
  • Spacious & private backyard area. -
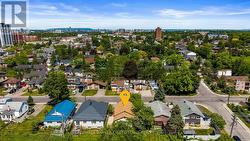
  • Tons of greenery & trees surrounding the home. -
  • Outdoor storage shed. -
  • Both back bedrooms w view into the backyard. -
  • Southern sun exposure is perfect for backyard BBQs -
  • Full fence surrounding all sides of the home. -
  • Right side alley way for vegetable garden space! -
  • No rear neighbours to worry about! -
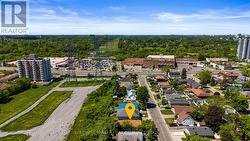
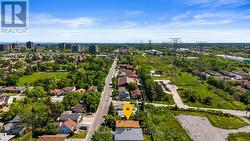
  • Steps to all amenities of Bank St! -
  • Schools, parks & LRT are nearby! -
  • Easy access to Airport parkway and Walkley Rd. -
  • Floor Plan -