1 179 000 $

Maison À vendre à Glenorchy, Oakville, Ontario

1 179 000 $
  • 5

    Chambres

  • 5

    Salles de bain

  • 3

    Espaces de stationnement

Remarques :

(id:27)

Particularités du bâtiment :

  • Style: Maison en rangée
  • Type de bâtiment: Maison en rangée
  • Air climatisé: Oui
  • État du sous-sol: Aménagé
  • Protection incendie: Détecteurs de fumée
  • Revêtement extérieur: Bardage en vinyle
  • Stationnement: Oui
  • Surface utile: 2707 sqft
  • Type de construction: En rangée
  • Type de sous-sol: Sous-sol complet
  • Type de chauffage: Air pulsé
  • Type de climatisation: Climatisation centrale
  • Électroménagers: Lave-vaisselle, Sécheuse, Congélateur, Cuisinière, Machine à laver, Ouvre-porte de garage

Caractéristiques :

  • Type de possession: Tenure franche
  • Type de propriété: Unifamiliale
  • Accès: Accès routier, Accès à l'autoroute
  • Caractéristiques de la communauté: Centre communautaire
  • Chambres : 4+1
  • Largeur du terrain en façade : 24 Pieds
  • Profondeur du terrain : 90 Pieds
  • Salle(s) de bains : 5
  • Salle(s) d'eau : 1
  • Services à proximité: Un hôpital, Terrain de jeu, Transport en commun
  • Superficie habitable (approx): 2707 Pieds carrés
  • Type de structure: Porche
  • Zonage: NP SP:102
  • Service d'égout: Égout municipal
  • Type de stationnement: Garage attenant
  • Nbre d'espaces de stationnement: 3

Détails des pièces :

  • Salle de bains 2e niveau Measurements not available
  • Salle de bains 2e niveau Measurements not available
  • Salle de lavage 2e niveau Measurements not available
  • Chambre 2e niveau 11'6'' x 10'3''
  • Chambre 2e niveau 12'6'' x 10'1''
  • Chambre principale 2e niveau 13'4'' x 13'2''
  • Salle de bains 3e niveau Measurements not available
  • Chambre 3e niveau 13'0'' x 11'8''
  • Salle de bains Sous-sol Measurements not available
  • Rangement Sous-sol 12'0'' x 10'0''
  • Grenier Sous-sol 11'6'' x 8'8''
  • Chambre Sous-sol 10'6'' x 8'7''
  • Salle de bains Niveau rez-de-chaussée Measurements not available
  • Salle à dîner Niveau rez-de-chaussée 10'8'' x 10'0''
  • Cuisine Niveau rez-de-chaussée 8'6'' x 11'0''
  • Salle familiale Niveau rez-de-chaussée 12'5'' x 11'3''

Gracieuseté de : International Realty Firm, Inc.

Le contenu des inscriptions fournies par REALTOR.ca a été autorisé par les membres de l'Association canadienne de l'immeuble.

Le contenu de cette inscription est fourni par REALTOR.ca et a été autorisé par les membres de l'Association canadienne de l'immeuble.

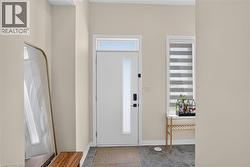
  • Entryway featuring a solid white door with a vertical glass panel and transom window, dark tile flooring, and light neutral wall paint -
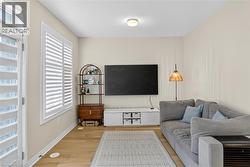
  • Living area featuring wood-finish flooring, white plantation shutters, and light-toned walls -
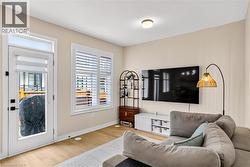
  • Light wood-finish flooring complements the neutral wall color -
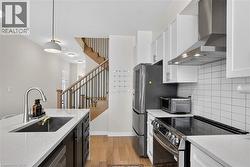
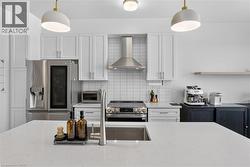
  • Modern kitchen featuring white shaker cabinetry, stainless steel appliances, a subway tile backsplash, and light countertops -
  • Modern kitchen featuring white shaker cabinetry, stainless steel French-door refrigerator, and gas range with stainless steel hood -
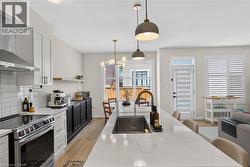
  • Modern kitchen featuring a white shaker-style cabinetry suite, stainless steel gas range with hood, quartz waterfall-edge island with undermount sink, pendant lighting, wood-finish flooring, and abund -
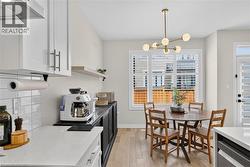
  • Modern kitchen and dining area featuring white shaker cabinetry with stainless steel hardware, white subway tile backsplash, and white quartz countertops -
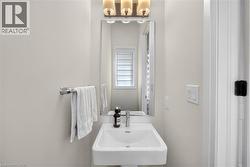
  • Pedestal sink with a polished chrome faucet, a rectangular mirror, and a three-light vanity fixture -
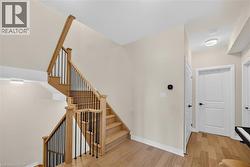
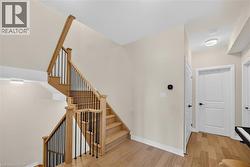
  • Hardwood staircase with black metal balusters and natural wood handrails -
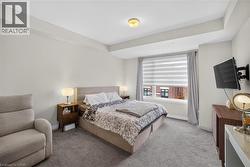
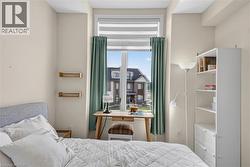
  • Carpeted bedroom featuring a large window with roller shades, recessed ceiling lighting, and a wall-mounted television bracket -
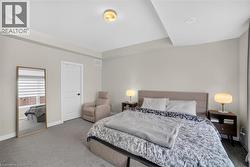
  • Carpeted bedroom featuring neutral wall tones, a paneled door with black hardware, recessed lighting, and a ceiling-mounted light fixture -
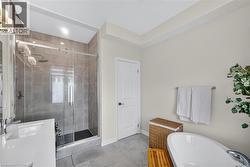
  • Contemporary bathroom featuring a spacious walk-in shower with a glass enclosure and rain shower head, a freestanding soaking tub, a single vanity with an integrated sink, and light gray wall tiling -
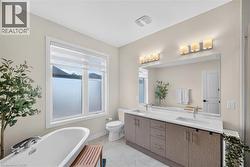
  • Bathroom featuring a freestanding bathtub, a double vanity with stone countertop, and two vanity light fixtures -
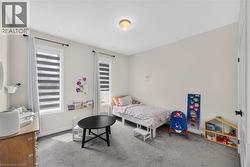
  • Carpeted room featuring two tall windows with horizontal blinds and white curtains, a flush-mount ceiling light, and recessed lighting -
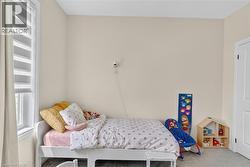
  • Window with custom blinds and drapes, light neutral wall paint, and gray carpet flooring -
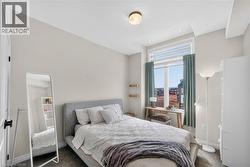
  • Bright bedroom featuring a gray upholstered bed frame, large windows with operable shutters and natural light, polished concrete flooring, full-length mirror, floor lamp, and city skyline backdrop -
  • Bright window featuring roller shades and drapery panels -
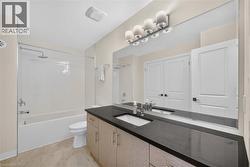
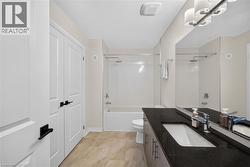
  • Spa-inspired master bathroom featuring a dual-sink vanity with black countertop, wood-finish cabinetry, and chrome hardware -
  • Hardwood staircase with black metal balusters and natural wood handrails -
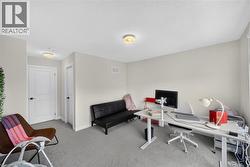
  • Versatile bonus room featuring neutral carpet flooring, recessed ceiling lighting, two white panel doors for privacy, and ample space configured for home office or recreational use -
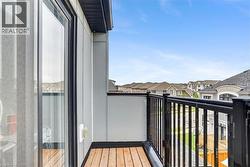
  • Private balcony featuring wood-finish flooring and black metal railings -
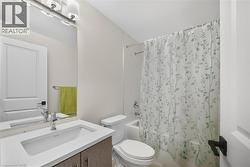
  • Full bathroom featuring a single vanity with a white countertop and undermount sink, a toilet, and a bathtub with a shower -
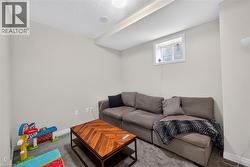
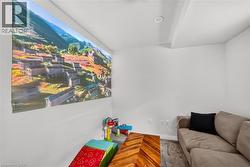
  • Finished Basement Recreation Room featuring a gray upholstered sectional sofa, wood-finish herringbone coffee table, neutral carpeting, and a small high window -
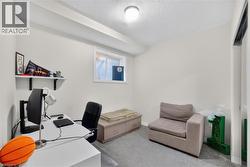
  • Neutral-toned room featuring a window with white trim, a built-in wall shelf, and light gray carpeting -
  • Spa-inspired primary bathroom featuring a dual-sink vanity with black quartz countertop, chrome fixtures, and an oversized framed mirror -
  • Modern recreation room featuring a large-format wall-mounted display screen, neutral wall finishes, polished concrete flooring, and a contemporary upholstered sofa with accent pillows -
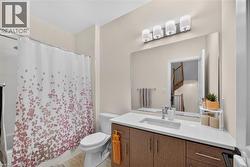
  • Modern bathroom featuring a wood-finish vanity with ample storage, white quartz countertop, and integrated sink -
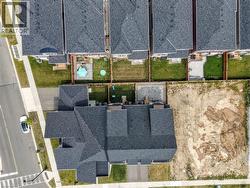
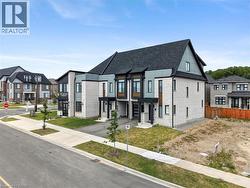
  • Aerial view showcasing a modern residential property with a striking dark-toned roof featuring geometric architectural lines -
  • Modern architectural design featuring a striking two-story residence with a steeply pitched gable roof and contrasting light-colored exterior cladding -
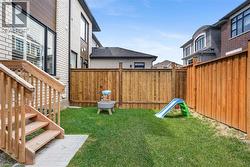
  • Private backyard featuring a well-maintained lawn and sturdy wood fencing -
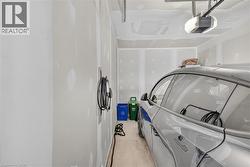
  • Spacious garage featuring a concrete floor, automatic garage door opener, and a dedicated electric vehicle charging station -