825 000 $

Maison À vendre à Glenorchy, Oakville, Ontario

825 000 $
  • 3

    Chambres

  • 4

    Salles de bain

  • 2

    Espaces de stationnement

Remarques :

(id:27)

Particularités du bâtiment :

  • Style: Maison en rangée
  • Type de bâtiment: Maison en rangée
  • Air climatisé: Oui
  • Revêtement extérieur: Brique
  • Stationnement: Oui
  • Surface utile: 1800 sqft Pieds carrés
  • Type de construction: En rangée
  • Type de sous-sol: Pas de sous-sol
  • Type de chauffage: Air pulsé
  • Combustible de chauffage: Gaz naturel
  • Type de climatisation: Climatisation centrale

Caractéristiques :

  • Type de possession: Tenure franche
  • Type de propriété: Unifamiliale
  • Bâti en: 2016
  • Chambres : 3
  • Largeur du terrain en façade : 16 Pieds
  • Profondeur du terrain : 84 Pieds
  • Salle(s) de bains : 4
  • Salle(s) d'eau : 2
  • Services à proximité: Parc, Terrain de jeu, Transport en commun, Centres commerciaux
  • Superficie habitable (approx): 1800 Pieds carrés
  • Zonage: TUC SP 18
  • Service d'égout: Égout municipal
  • Type de stationnement: Garage attenant
  • Nbre d'espaces de stationnement: 2

Détails des pièces :

  • Salle de bains 2e niveau Measurements not available
  • Chambre 2e niveau 16'4'' x 8'5''
  • Chambre 2e niveau 12'11'' x 9'0''
  • Salle de bains 2e niveau 11'3'' x 5'0''
  • Chambre principale 2e niveau 15'1'' x 10'1''
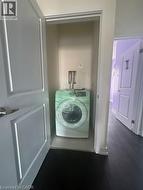
  • Pièce utilitaire Niveau inférieur Measurements not available
  • Salle de bains Niveau inférieur Measurements not available
  • Salle de divertissement Niveau inférieur Measurements not available
  • Salle de bains Niveau rez-de-chaussée Measurements not available
  • Cuisine Niveau rez-de-chaussée 15'4'' x 8'7''
  • Salle à dîner Niveau rez-de-chaussée 15'4'' x 11'5''
  • Salon Niveau rez-de-chaussée 18'1'' x 15'5''

Gracieuseté de : Pottruff & Oliver Realty Inc.

Le contenu des inscriptions fournies par REALTOR.ca a été autorisé par les membres de l'Association canadienne de l'immeuble.

Le contenu de cette inscription est fourni par REALTOR.ca et a été autorisé par les membres de l'Association canadienne de l'immeuble.

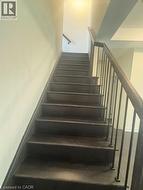
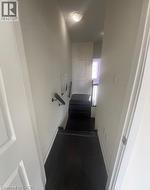
  • Staircase with dark treads and risers, featuring a dark wood-finish handrail and black metal balusters -
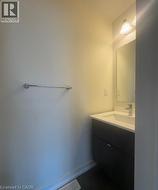
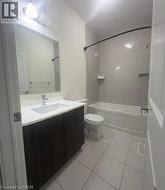
  • Wall-mounted vanity with integrated sink, chrome faucet, and rectangular mirror -
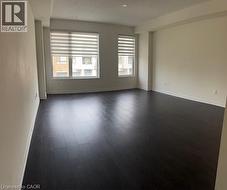
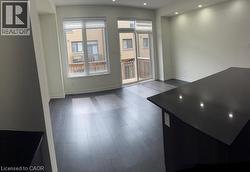
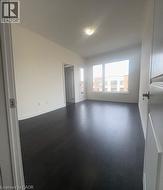
  • Spacious room featuring dark wood-finish flooring, recessed lighting, and multiple windows with horizontal blinds -
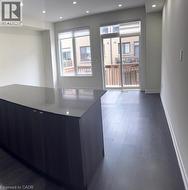
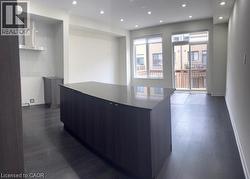
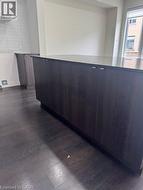
  • Spacious interior featuring a large kitchen island with a dark countertop, recessed lighting, wood-finish flooring, and a glass sliding door leading to a balcony -
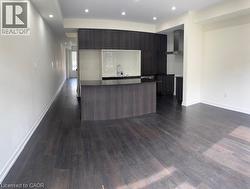
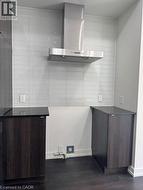
  • Open-concept kitchen featuring dark wood-finish cabinetry, a central island with a dark countertop, and integrated stainless steel appliances including a range hood -
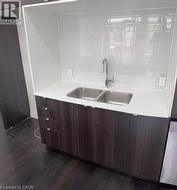
  • Wood-finish base cabinetry with metal pulls, under-counter double basin stainless steel sink, white countertop, and white subway tile backsplash -
  • Stainless steel range hood with a light-toned tile backsplash -
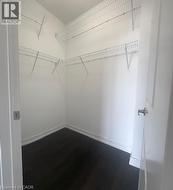
  • Walk-in closet with dark wood-finish flooring, white walls, and white wire shelving -
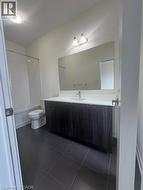
  • Modern bathroom featuring a dark wood-finish vanity with a white countertop, large wall-mounted mirror, white subway tile bath surround, and dark tile flooring -
  • Dark wood-finish stairs with white risers and a contrasting black handrail -
  • Bathroom featuring a vanity with dark wood-finish cabinetry, white countertop, and an undermount sink -
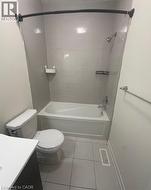
  • Bathroom featuring a white bathtub, toilet, and a vanity with a white countertop -
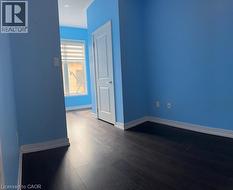
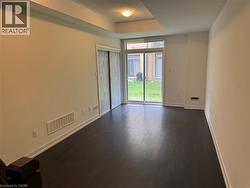
  • Dark wood-finish flooring with white trim -
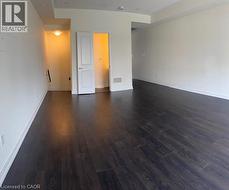
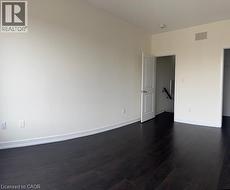
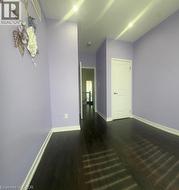
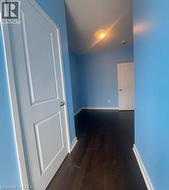
  • Dark wood-finish flooring with white baseboards, recessed ceiling lighting, and a white interior door -
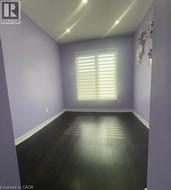
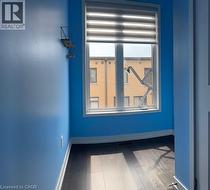
  • Window with blinds, wood-finish flooring, and light blue walls -
  • Additional content -
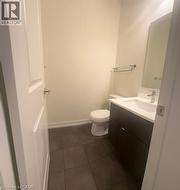
  • Dark-toned floor tiles, a modern vanity with integrated sink, and a wall-mounted mirror -
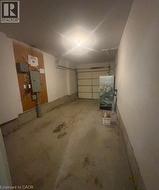
  • Attached garage featuring a concrete floor and overhead lighting -