1 658 000 $

Maison À vendre à Glen Abbey, Oakville, Ontario

1 658 000 $
  • 5

    Chambres
  • 4

    Salles de bain
  • 126 x 61.3 FT

    Dimension du terrain

Remarques :
(id:27)

Particularités du bâtiment :

  • Style: Maison détachée
  • Type de bâtiment: Unifamiliale
  • Air climatisé: Oui
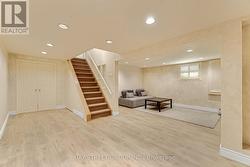
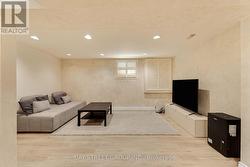
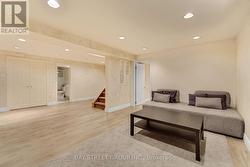
  • État du sous-sol: Partiellement aménagé
  • Fondation: Fondation en béton
  • Foyer: Oui
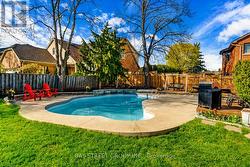
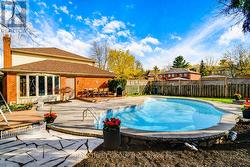
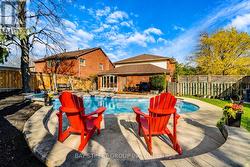
  • Piscine: Oui
  • Revêtement extérieur: Brique
  • Services:
  • Stationnement: Oui
  • Surface utile: 2500 - 3000 sqft
  • Type de construction: Isolée
  • Type de plancher: Plancher de bois franc, Plancher en stratifié, Carrelage
  • Type de sous-sol: s.o., s.o.
  • Type de chauffage: Air pulsé
  • Combustible de chauffage: Gaz naturel
  • Type de climatisation: Climatisation centrale
  • Électroménagers: Aspirateur central, Four encastré, Plaque de cuisson, Télécommande(s) d'ouvre-porte de garage, Compteur d'eau, Table de cuisson, Lave-vaisselle, Sécheuse, Ouvre-porte de garage, Humidificateur, Micro-ondes, Four, Hotte, Machine à laver, Couvre-fenêtre, Réfrigérateur

Caractéristiques :

  • Type de possession: Tenure franche
  • Type de propriété: Unifamiliale
  • Caractéristiques: Conservation/ceinture verte
  • Chambres : 4+1
  • Clôture: Cour clôturée
  • Dimensions du terrain : 126 x 61.3 FT
  • Irregular: Oui
  • Largeur du terrain en façade : 126 Pieds
  • Profondeur du terrain : 61.2 Pieds
  • Salle(s) de bains : 4
  • Salle(s) d'eau : 1
  • Services à proximité: Terrain de golf à proximité, Transport en commun
  • Superficie habitable (approx): 2500 - 3000 Pieds carrés
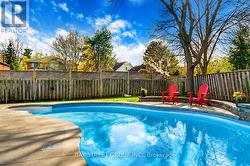
  • Type de piscine: Piscine creusée
  • Service d'égout: Égout sanitaire
  • Type de stationnement: Garage attenant, Garage
  • Nbre d'espaces de stationnement: 4

Détails des pièces :

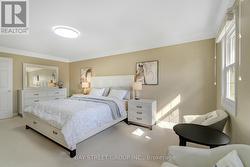
  • Chambre principale 2e niveau 6.32 m x 3.53 m
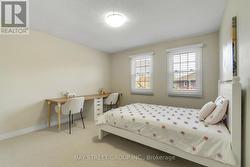
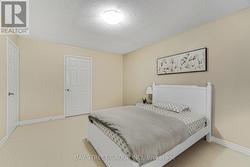
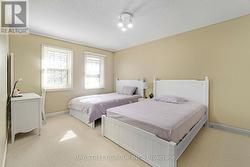
  • Chambre 2e niveau 4.32 m x 3.00 m
  • Chambre 2e niveau 4.50 m x 3.25 m
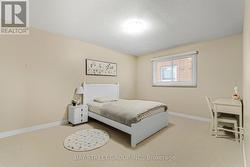
  • Chambre 2e niveau 4.39 m x 3.00 m
  • Salle familiale Sous-sol 3.35 m x 4.87 m
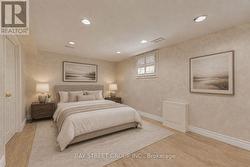
  • Chambre Sous-sol 3.35 m x 4.75 m
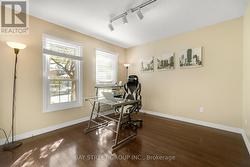
  • Bureau Niveau rez-de-chaussée 3.61 m x 3.17 m
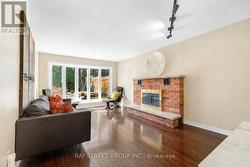
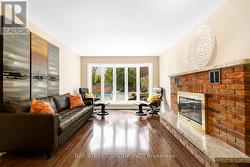
  • Salle familiale Niveau rez-de-chaussée 5.38 m x 3.66 m
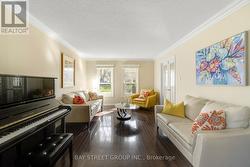
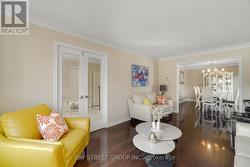
  • Salon Niveau rez-de-chaussée 5.31 m x 3.53 m
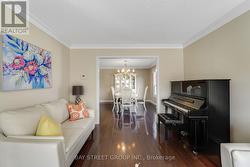
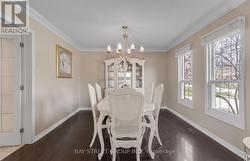
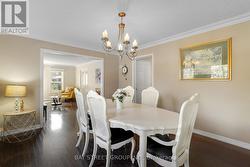
  • Salle à dîner Niveau rez-de-chaussée 4.32 m x 3.48 m
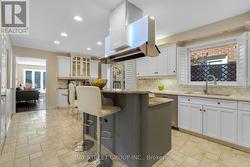
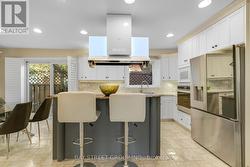
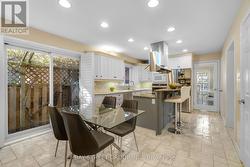
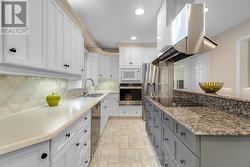
  • Cuisine Niveau rez-de-chaussée 3.86 m x 3.00 m
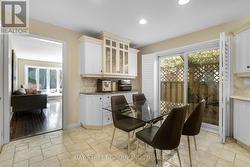
  • Salle à déjeuner Niveau rez-de-chaussée 3.53 m x 2.59 m

Gracieuseté de : BAY STREET GROUP INC.

Le contenu des inscriptions fournies par REALTOR.ca a été autorisé par les membres de l'Association canadienne de l'immeuble.

Le contenu de cette inscription est fourni par REALTOR.ca et a été autorisé par les membres de l'Association canadienne de l'immeuble.

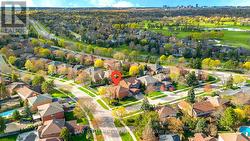
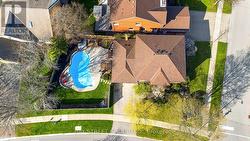
  • Drone Photo 01 -
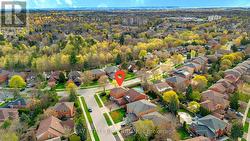
  • Drone Photo 02 -
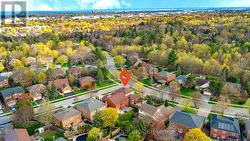
  • Drone Photo 3 -
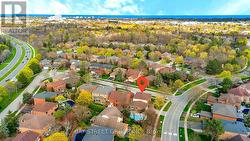
  • Drone Photo 4 -
  • Bird's Eye View -
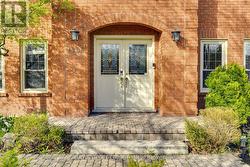
  • Main Door -
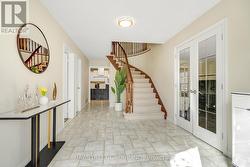
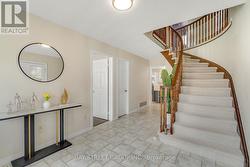
  • Grand Foyer 01 -
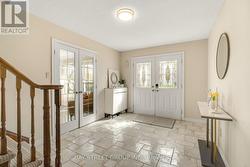
  • Grand Foyer with French doors to Living Room -
  • Grand Foyer 3 -
  • Living Room 01 -
  • Living Room 02 -
  • Living Room 03 -
  • Dining Room with Chandelier -
  • Dining Room -
  • Kitchen w/ Tiered Central Island -
  • Kitchen w/S/S Appliance -
  • Breakfast Area with Access to the backyard -
  • Kitchen -
  • Breakfast Area -
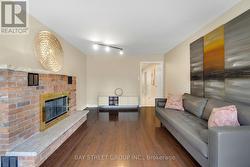
  • Family Room w/Fireplace -
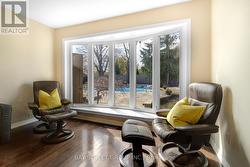
  • Sitting Area -
  • Family Room w/Bay Window lookout to backyard -
  • Family Room -
  • Office/Den/5th Bedroom -
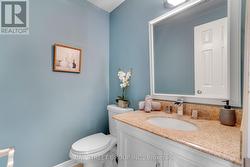
  • Powder Room on the main floor -
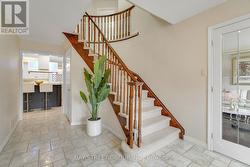
  • Staircase -
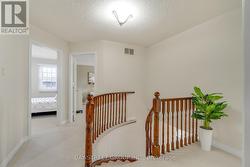
  • 2nd Floor Hallway -
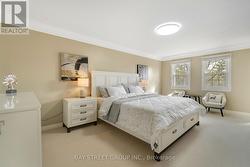
  • Primary Bedroom w/King-size Bed -
  • Primary Bedroom -
  • Primary Bedroom Ensuite w/Window -
  • 2nd Bedroom -
  • 3rd Bedroom -
  • 3rd Bedrrom 02 -
  • 4th Bedroom -
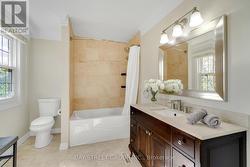
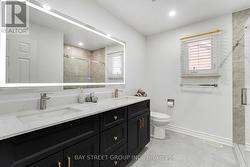
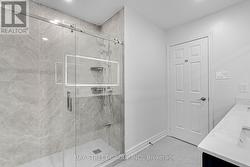
  • Public Washroom on the 2nd floor -
  • Public Washroom on the 2nd floor 02 -
  • Basement 01 -
  • Greatroom in the basement -
  • Basement 03 -
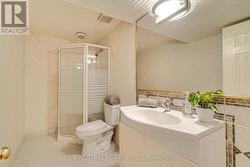
  • Bathroom in the Basement -
  • Virtual Staged - Basement Bedroom -
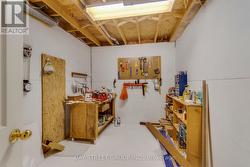
  • Tool room in the basement -
  • Backyard 01 -
  • Backyard 02 -
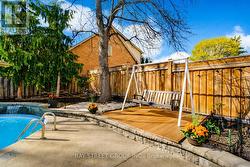
  • Backyard 03 w/Swing -
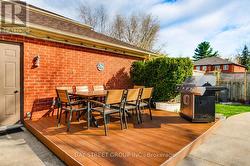
  • Backyard 04 New Deck w/BBQ -
  • Backyard 05 -
  • Backyard 06 -