399 000 $

Maison À vendre à Elgin, Niagara Falls, Ontario

399 000 $
  • 3

    Chambres
  • 1

    Salle de bain

  • 4

    Espaces de stationnement
Remarques :
(id:27)

Particularités du bâtiment :

  • Style: Maison détachée
  • Type de bâtiment: Unifamiliale
  • Air climatisé: Oui
  • État du sous-sol: Non aménagé
  • Fondation: Blocs de béton
  • Revêtement extérieur: Bardage en vinyle
  • Stationnement: Oui
  • Type d'architecture: Maison de plain-pied
  • Type de construction: Isolée
  • Type de sous-sol: Sous-sol complet
  • Type de chauffage: Air pulsé
  • Combustible de chauffage: Gaz naturel
  • Type de climatisation: Climatisation centrale
  • Électroménagers: Lave-vaisselle, Sécheuse, Réfrigérateur, Machine à laver, Four à micro-ondes encastré, Cuisinière(s) à gaz, Couvre-fenêtre

Caractéristiques :

  • Type de possession: Tenure franche
  • Type de propriété: Unifamiliale
  • Accès: Accès routier
  • Chambres : 3
  • Largeur du terrain en façade : 40 Pieds
  • Profondeur du terrain : 109 Pieds
  • Salle(s) de bains : 1
  • Services à proximité: Écoles, Centres commerciaux
  • Zonage: R2
  • Service d'égout: Égout municipal
  • Nbre d'espaces de stationnement: 4

Détails des pièces :

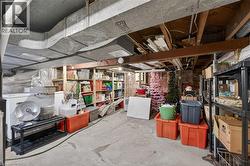
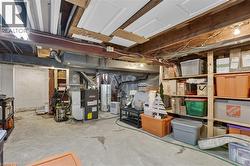
  • Pièce utilitaire Sous-sol 22'11'' x 15'1''
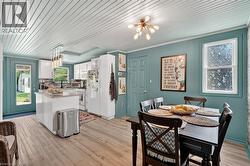
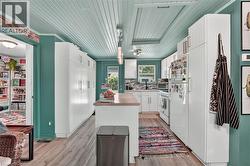
  • Cuisine Niveau rez-de-chaussée 12'6'' x 11'7''
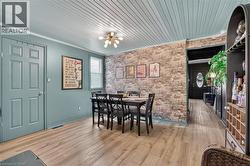
  • Salle à dîner Niveau rez-de-chaussée 12'6'' x 9'6''
  • Salle de bains Niveau rez-de-chaussée 9'1'' x 4'11''
  • Chambre Niveau rez-de-chaussée 11'4'' x 10'10''
  • Chambre principale Niveau rez-de-chaussée 10'2'' x 12'4''
  • Chambre Niveau rez-de-chaussée 9'4'' x 9'10''
  • Salon Niveau rez-de-chaussée 13'3'' x 12'3''

Gracieuseté de : Platinum Lion Realty Inc.

Le contenu des inscriptions fournies par REALTOR.ca a été autorisé par les membres de l'Association canadienne de l'immeuble.

Le contenu de cette inscription est fourni par REALTOR.ca et a été autorisé par les membres de l'Association canadienne de l'immeuble.

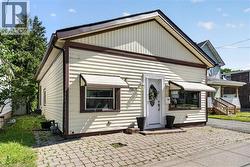
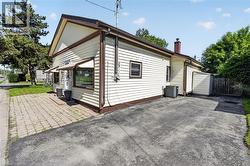
  • Cream-colored siding exterior with dark brown trim accents -
  • Siding exterior with contrasting trim, featuring multiple windows with awnings -
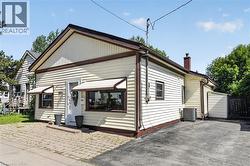
  • Single-story residence featuring light-colored siding, a dark brown trim, and a gabled roof -
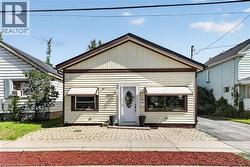
  • Single-story property with beige horizontal siding and a contrasting brown trim -
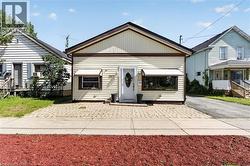
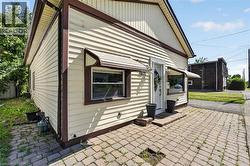
  • Cream-colored siding exterior with brown trim details -
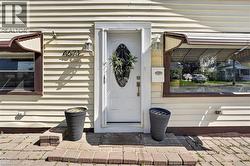
  • White front entry door with decorative glass insert and sidelights -
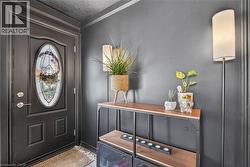
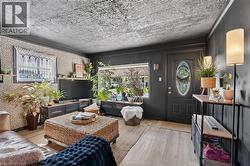
  • Entryway featuring a paneled door with an oval leaded glass insert, dark wall paint, and crown molding -
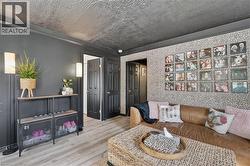
  • Living area featuring light wood-finish flooring, dark textured walls, and a large front window -
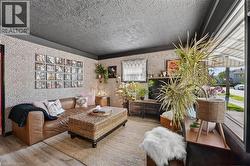
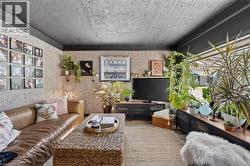
  • Living area featuring textured walls, black trim, and wood-finish flooring -
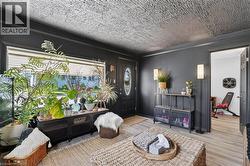
  • Living area featuring textured wallpaper, dark trim, and a large window -
  • Interior space featuring textured walls, wood-finish flooring, and black paneled doors -
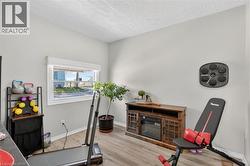
  • Light gray walls complement the wood-finish flooring in this versatile room -
  • Light-filled interior space featuring wood-finish flooring, a large window, and light gray wall paint -
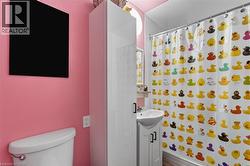
  • Bathroom featuring a white toilet, bright pink wall finish, and a white vanity with black hardware -
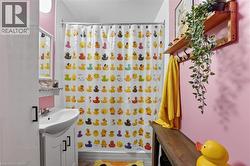
  • Bathroom featuring a white vanity with a porcelain sink, a wall-mounted mirror, and a shower with a clear curtain -
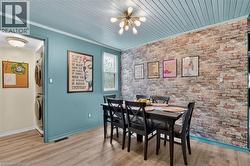
  • Dining area with wood-finish flooring and a distinctive accent wall -
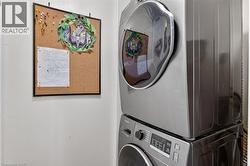
  • Stackable washer and dryer unit with a visible control panel -
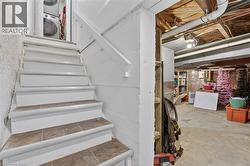
  • Staircase with tile-finish treads and white risers and stringers, leading to a visible laundry area -
  • Image quality insufficient for description -
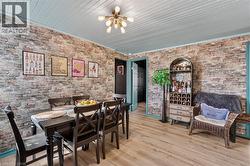
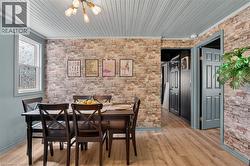
  • Dining area featuring brick-patterned walls and wood-finish flooring -
  • Dining area with wood-finish flooring and a distinctive brick-texture accent wall -
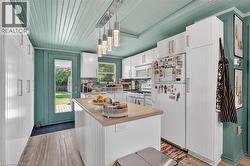
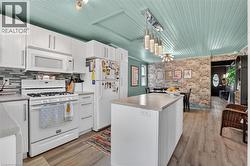
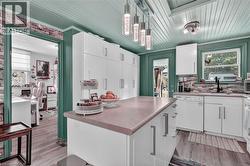
  • Open-concept kitchen and dining area featuring wood-finish flooring, white cabinetry, a kitchen island, and a glass-paneled exterior door -
  • Interior space featuring wood-finish flooring, brick-patterned accent wall, and light blue shiplap ceiling -
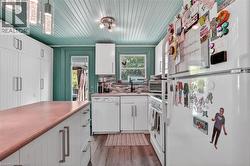
  • Kitchen featuring a beadboard ceiling in a vibrant hue, wood-finish flooring, white cabinetry, a central island with countertop, and white appliances -
  • Kitchen featuring wood-finish flooring, a full-lite exterior door, and a planked ceiling -
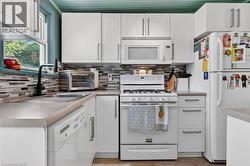
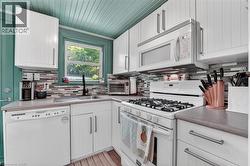
  • Bright kitchen featuring white cabinetry with beadboard paneling, a mosaic tile backsplash, and light-toned countertops -
  • Kitchen featuring white cabinetry, a gas range, and a central island with a solid surface countertop -
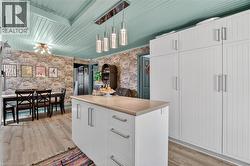
  • Kitchen island with a light-toned countertop and white cabinetry featuring silver-toned hardware -
  • Kitchen featuring white cabinetry, a central island with a solid surface countertop, and wood-finish flooring -
  • Kitchen featuring a wood-finish flooring, white cabinetry, and a teal beadboard ceiling -
  • Kitchen featuring white cabinetry with silver hardware, an integrated dishwasher, a gas range with overhead microwave, a stainless steel sink with a black faucet, and a mosaic tile backsplash -
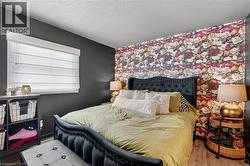
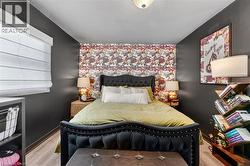
  • Bedroom featuring a floral accent wall, dark painted walls, wood-finish flooring, and a window with a Roman shade -
  • Bedroom featuring a floral accent wall, dark painted walls, wood-finish flooring, and a ceiling-mounted light fixture -
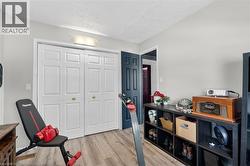
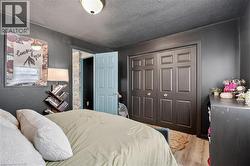
  • Bedroom featuring a dual-door closet with paneled doors, neutral wall paint, and wood-finish flooring -
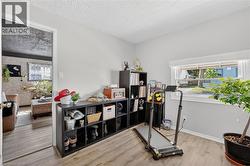
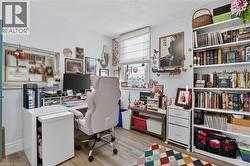
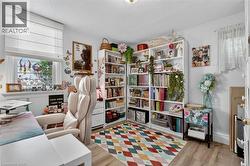
  • Built-in shelving for extensive storage, wood-finish flooring, and natural light from a window with white Roman shades -
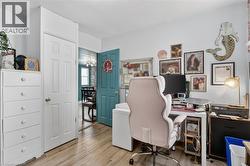
  • Dedicated workspace featuring wood-finish flooring and ample natural light -
  • Light wood-finish flooring provides a neutral base for this versatile room -
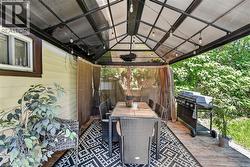
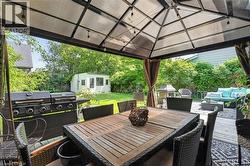
  • Covered outdoor dining area featuring a wood-finish deck, a translucent panel roof, and string lighting -
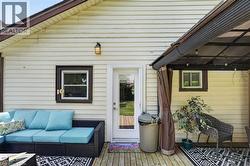
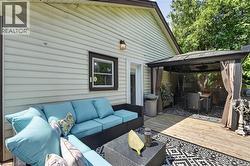
  • Expansive outdoor deck featuring wood-finish flooring -
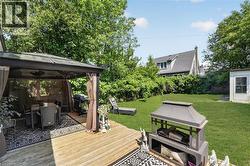
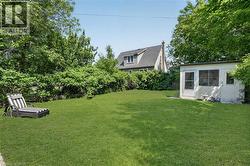
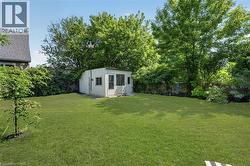
  • Expansive backyard featuring a large wooden deck with a covered gazebo, a lush green lawn, mature perimeter landscaping, and a detached storage shed -
  • Expansive green lawn providing abundant outdoor space -
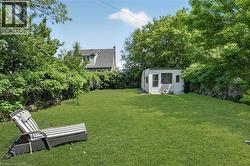
  • Expansive green lawn with mature perimeter trees and a detached shed -
  • Expansive green lawn with mature trees and a detached shed featuring a single door and multiple windows -