1 195 000 $

Maison À vendre à Newmarket, Ontario

1 195 000 $
  • 5

    Chambres
  • 4

    Salles de bain
  • 60 x 100 FT

    Dimension du terrain

Remarques :
(id:27)

Particularités du bâtiment :

  • Style: Maison détachée
  • Type de bâtiment: Unifamiliale
  • Air climatisé: Oui
  • État du sous-sol: Aménagé
  • Fondation: Fondation en béton
  • Foyer: Oui
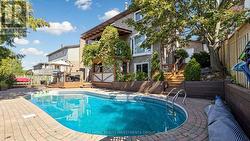
  • Piscine: Oui
  • Revêtement extérieur: Brique
  • Stationnement: Oui
  • Surface utile: 2000 - 2500 sqft
  • Type de construction: Isolée
  • Type de plancher: Plancher de bois franc, Plancher en stratifié
  • Type de sous-sol: s.o., s.o., s.o.
  • Type de chauffage: Air pulsé
  • Combustible de chauffage: Gaz naturel
  • Type de climatisation: Climatisation centrale
  • Électroménagers: Sécheuse, Four, Machine à laver, Couvre-fenêtre

Caractéristiques :

  • Type de possession: Tenure franche
  • Type de propriété: Unifamiliale
  • Caractéristiques:
  • Chambres : 4+1
  • Clôture: Cour clôturée
  • Dimensions du terrain : 60 x 100 FT
  • Irregular: Oui
  • Largeur du terrain en façade : 60 Pieds
  • Profondeur du terrain : 100 Pieds
  • Salle(s) de bains : 4
  • Salle(s) d'eau : 1
  • Services à proximité: Un hôpital, Transport en commun, Écoles
  • Superficie habitable (approx): 2000 - 2500 Pieds carrés
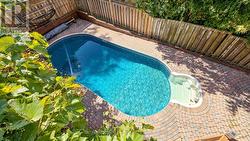
  • Type de piscine: Piscine creusée
  • Service d'égout: Égout sanitaire
  • Type de stationnement: Garage attenant, Garage
  • Nbre d'espaces de stationnement: 6

Détails des pièces :

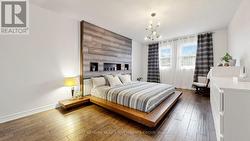
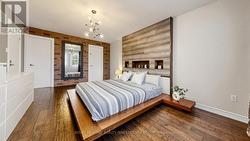
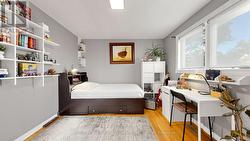
  • Chambre principale 2e niveau 5.44 m x 3.60 m
  • 2e chambre 2e niveau 4.24 m x 2.75 m
  • 3e chambre 2e niveau 3.35 m x 3.29 m
  • 4e chambre 2e niveau 3.20 m x 2.80 m
  • Salle de divertissement Sous-sol 5.49 m x 3.45 m
  • Cuisine Sous-sol 5.02 m x 2.74 m
  • 5e chambre Sous-sol 7.09 m x 3.51 m
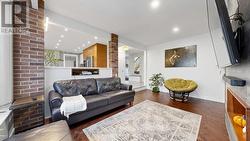
  • Salon Niveau rez-de-chaussée 8.53 m x 3.35 m
  • Salle à dîner Niveau rez-de-chaussée 8.53 m x 3.17 m
  • Cuisine Niveau rez-de-chaussée 5.30 m x 3.04 m
  • Salon Niveau rez-de-chaussée 5.00 m x 3.30 m

Gracieuseté de : RIGHT AT HOME REALTY INVESTMENTS GROUP

Le contenu des inscriptions fournies par REALTOR.ca a été autorisé par les membres de l'Association canadienne de l'immeuble.

Le contenu de cette inscription est fourni par REALTOR.ca et a été autorisé par les membres de l'Association canadienne de l'immeuble.

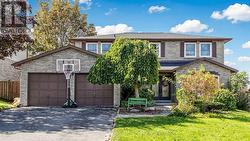
  • Extra Wide 60  x 100 Ft Lot -
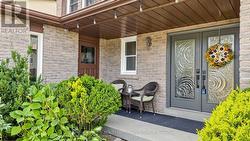
  • Welcoming Porch -
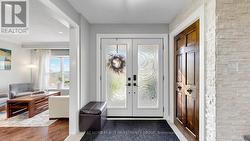
  • New Entrance Double Door -
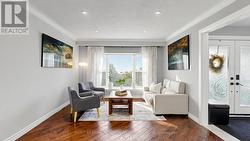
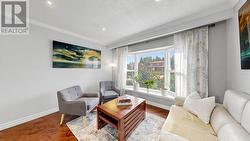
  • Cozy Sitting Area By the Large Bay Window -
  • Cozy Sitting Area By the Large Bay Window -
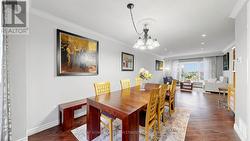
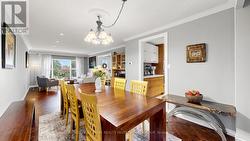
  • Spacious Dining Room -
  • Hardwood  Floors and Potlights -
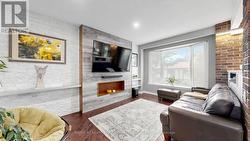
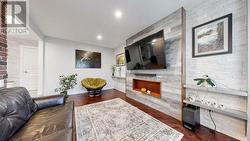
  • Cozy Living Room with Accent Wall -
  • Cozy Living Room with Accent Wall -
  • Hardwood and Potlights -
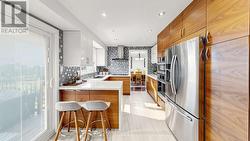
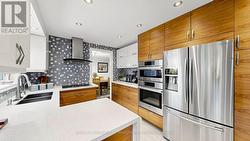
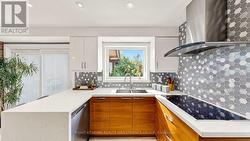
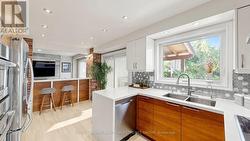
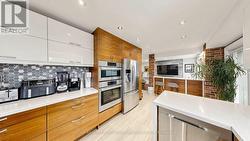
  • Stylish Custom Built Kitchen -
  • Built In Stailness Steel Appliances -
  • White Quartz Countertops -
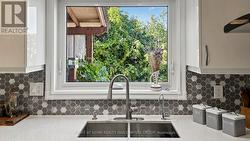
  • Elegant Tile Backsplash -
  • Open Concept Kitchen OverLooking the Living Rm -
  • Big Window in the Kitchen -
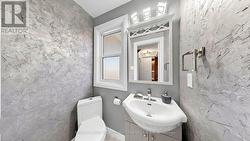
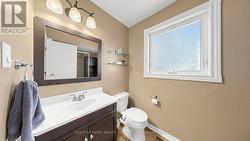
  • Renovated Powder Room -
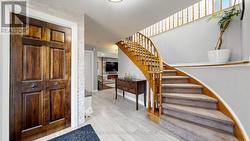
  • Welcoming Foyer -
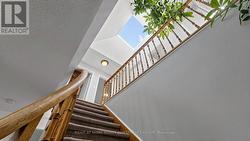
  • Staircase with an oak railing -
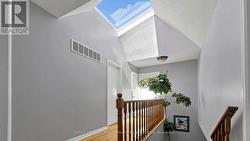
  • Stylish Skylight on the 2nd Floor -
  • Large Primary Bedroom with Feature wall -
  • Hardwod Floors and Walk-in Closet -
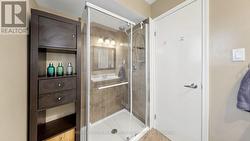
  • Updated 4 Piece Ensuite -
  • Updated 4 Piece Ensuite -
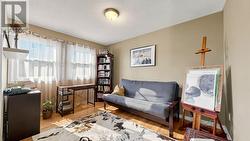
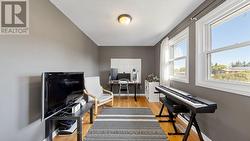
  • 2 nd Bedroom with 2 Large Windows -
  • 3rd Bedroom with 2 Large Windows -
  • 3rd Bedroom with 2 Large Windows -
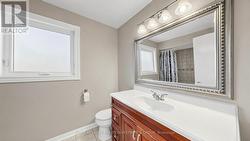
  • 4 Pc Bathroom -
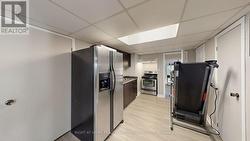
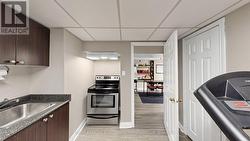
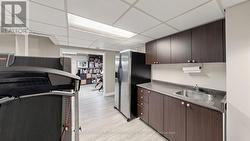
  • Basement 2nd Full Kitchen -
  • Stainless Steel Appliances -
  • Brand New Laminate Flooring -
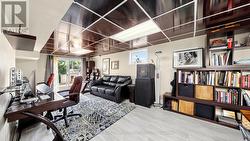
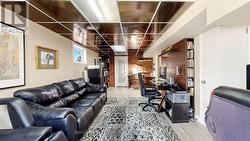
  • Family Room With 1st Walk-Out - -
  • New Ceiling Panels, New Laminate Floors -
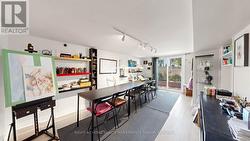
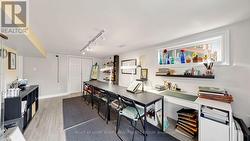
  • 2nd Walk-Out Room -Currently Used as Art Studio -
  • Ideal for home business:  hair stylist, accountant -
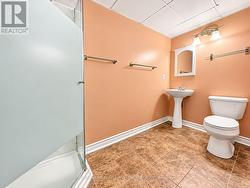
  • 3 Pc Washroom In Basement -
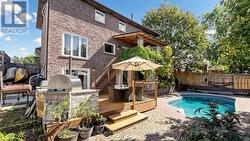
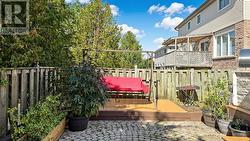
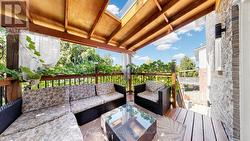
  • Cozy Covered Deck Covered with Vines -
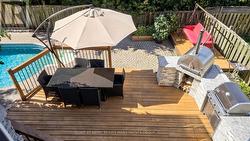
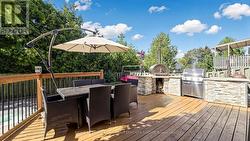
  • Entertainer Delight Deck -
  • Custom Build Wood Burning Pizza Oven + BBQ station -
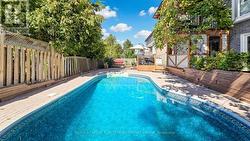
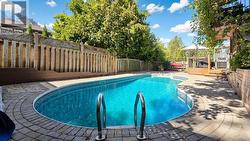
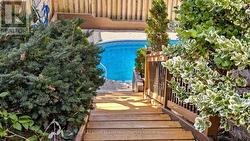
  • Inviting in-ground Pool -
  • Elegant Interlocking -
  • Mature Trees Create Privacy -
  • Fully fenced backyard -
  • Relaxation Station -
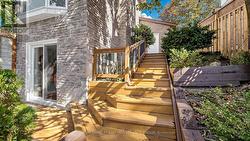
  • Side Wooden Stairs Leading to A Walk-Out and Pool -
  • Side Wooden Stairs Leading to A Walk-Out and Pool -
  • Perfect Outdoor Retreat -