499 900 $

Copropriété À vendre à Core, Mississauga, Ontario

499 900 $
  • 3

    Chambres
  • 2

    Salles de bain
  • $613.35

    Frais de copropriété
Remarques :

(id:27)

Particularités du bâtiment :

  • Style: Appartement
  • Type de bâtiment: Appartement
  • Air climatisé: Oui
  • Piscine: Oui
  • Protection incendie: Système d'alarme, Agent de sécurité, Détecteurs de fumée
  • Revêtement extérieur: Béton
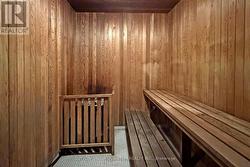
  • Services: Salle d'exercises, Salle de réception, Sauna, Armoire vestiaire
  • Stationnement: Oui
  • Surface utile: 700 - 799 sqft
  • Type de plancher: Plancher en stratifié, Tuile de porcelaine, Céramique
  • Type de sous-sol: Pas de sous-sol
  • Type de chauffage: Air pulsé
  • Combustible de chauffage: Gaz naturel
  • Type de climatisation: Climatisation centrale
  • Électroménagers: Lave-vaisselle, Sécheuse, Hotte, Micro-ondes, Cuisinière, Machine à laver, Couvre-fenêtre, Réfrigérateur

Caractéristiques :

  • Type de possession: Copropriété divise
  • Type de propriété: Unifamiliale
  • Caractéristiques: Balcon, Sans tapis, Buanderie
  • Caractéristiques de la communauté: Animaux permis avec restrictions, Centre communautaire
  • Chambres : 1+2
  • Frais de copropriété : 613 $ Mensuel
  • Frais d'entretien: Chauffage, Électricité, Eau, Entretien de la zone commune, Assurance
  • Salle(s) de bains : 2
  • Salle(s) d'eau : 1
  • Services à proximité: Parc, Transport en commun, Écoles
  • Superficie habitable (approx): 700 - 799 Pieds carrés
  • Type de piscine: Piscine intérieure
  • Type de stationnement: Stationnement souterrain, Garage
  • Nbre d'espaces de stationnement: 1

Détails des pièces :

  • Salon Appartement 4.80 m x 3.11 m
  • Salle à dîner Appartement Measurements not available
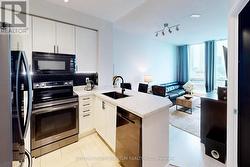
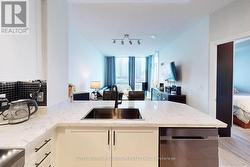
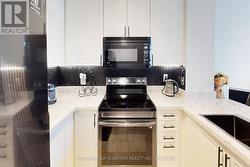
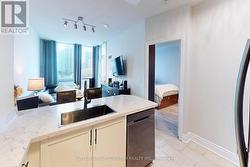
  • Cuisine Appartement 3.31 m x 2.71 m
  • Chambre principale Appartement 4.05 m x 3.01 m
  • Pièce de détente Appartement 2.34 m x 2.31 m
  • Pièce de détente Appartement 2.34 m x 1.98 m
  • Hall d'entrée Appartement 5.71 m x 1.31 m
  • Salle de lavage Appartement 1.13 m x 1.19 m

Gracieuseté de : SUTTON GROUP QUANTUM REALTY INC.

Le contenu des inscriptions fournies par REALTOR.ca a été autorisé par les membres de l'Association canadienne de l'immeuble.

Le contenu de cette inscription est fourni par REALTOR.ca et a été autorisé par les membres de l'Association canadienne de l'immeuble.

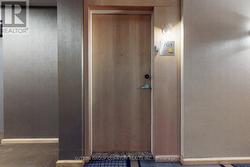
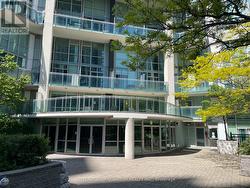
  • LOBBY -
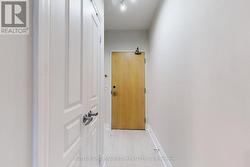
  • ENTRANCE FOR THE CORRIDOR -
  • SPACIOUS HALLWAY WITH DOUBLE CLOSET -
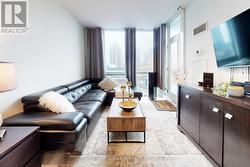
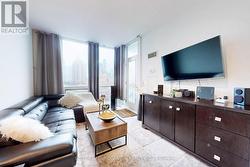
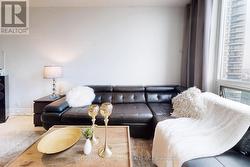
  • LIVING ROOM -
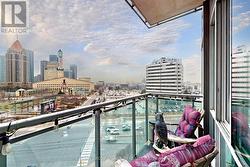
  • EXIT TO THE BALCONY -
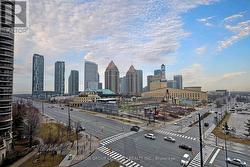
  • SITTING ARE WITH THE VIEW ON CELEBRATION SQUARE -
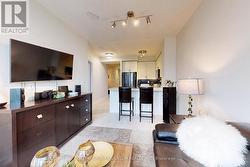
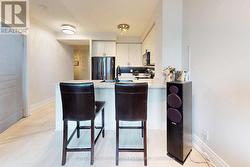
  • SPACIOUS LIVING / OPEN KITCHEN AREA -
  • SPACIOUS OPEN CONCEPT LAYOUT -
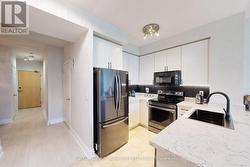
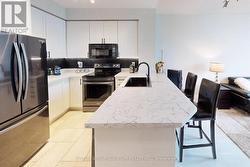
  • RENOVATED KITCHEN WITH QUARZ COUNTERTOPS -
  • GRFITE STAINLESS STEAL APPLIANCES -
  • KITCHEN IS OVERLOOKING THE LIVING ROOM AREA -
  • TOP OF THE LINE APPLIANCES -
  • OPEN CONCEPT -
  • BREAKFAST BAR -
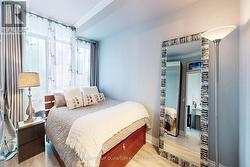
  • PRIMARY BEDROOM WITH HIS/ AND/ HERS CLOSETS -
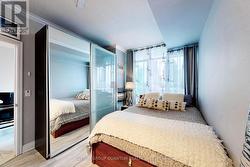
  • PRIMARY BEDROOM WITH ADDITIONAL MIRRORED CLOSET -
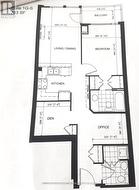
  • FLOOR PLAN-783 SF -
  • MORE STORAGE AREA BEHIND THE CURTAIN -
  • PRIMARY BR 4PC ENSUITE -
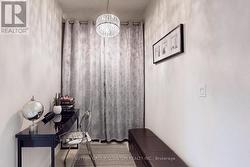
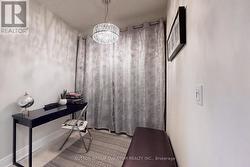
  • OPEN CONCEPT OFFICE/DINING AREA -
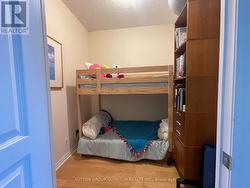
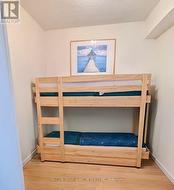
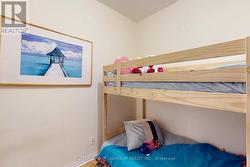
  • DEN/JUNIOR BEDROOM WITH THE CLOSET -
  • JUNIOR BEDROOM FITS BUNG BED. -
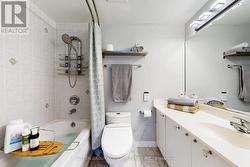
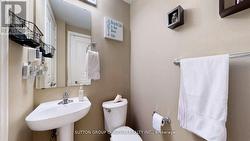
  • MAIN WASHROOM -
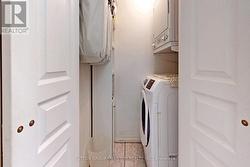
  • WALK-IN LAUNDRY ROOM -
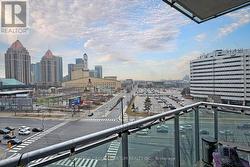
  • BALCONY WITH THE VIEW -
  • CLEAR VIEW -
  • WALK TO CELEBRATION SQUARE,  LIBRARY, SQUARE ONE -
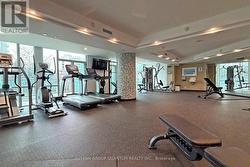
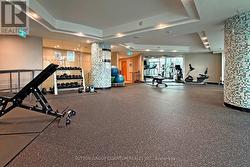
  • EXCERISE ROOM (LEVEL 6) -
  • SAUNA (LEVEL 6) -
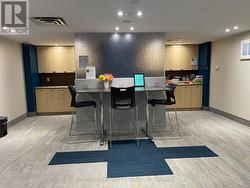
  • BUSINESS/STUDY ROOM WITH WIFI (LEVEL 4) -
  • WEIGHT ROOM (LEVEL 6) -
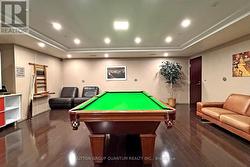
  • BILLAIRD ROOM (LEVEL 5) -
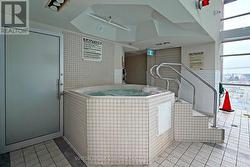
  • HOT TUB ( LEVEL 5) -
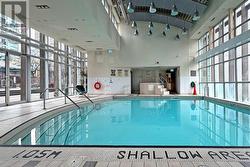
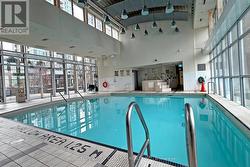
  • INDOOR SWIMMING POOL  (LEVEL 5) -
  • SWIMMING POOL WITH WALK OUT TO TINNING AREA -
  • PATIO (LEVEL5/6 THROUGH THE STAIRWELL) -
  • PATIO -
  • PATIO -
  • PARTY ROOM AND PATIO -
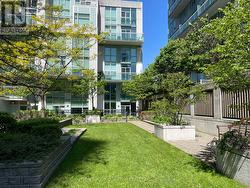
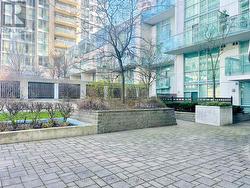
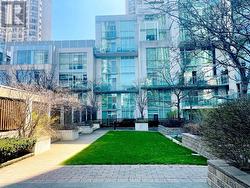
  • PRIVATE PARK/PATIO AREA -
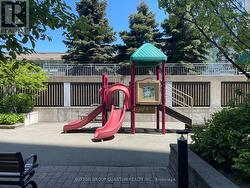
  • PLAYGROUND -
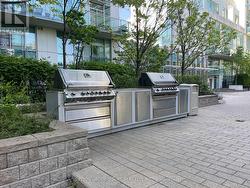
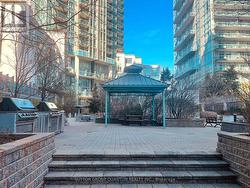
  • BARBERQUE AREA -
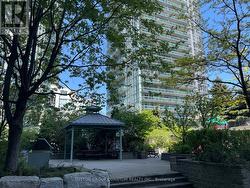
  • SITTING AREA , GAZEBO -
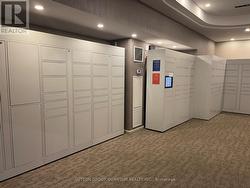
  • PARCEL ROOM -