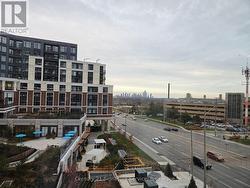
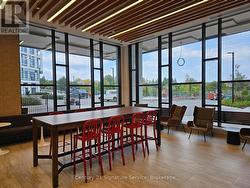
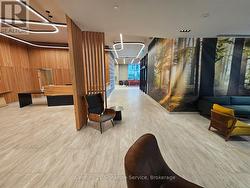
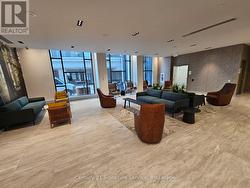
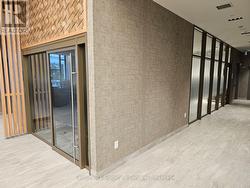
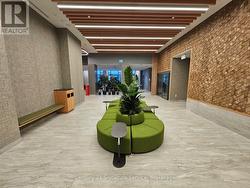
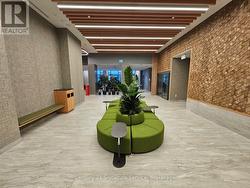
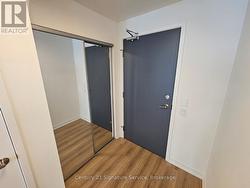
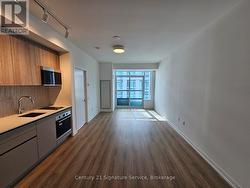
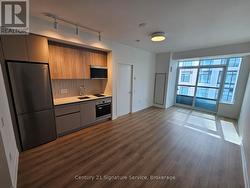
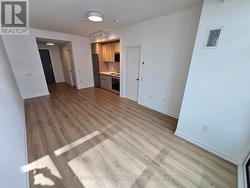
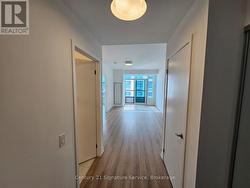
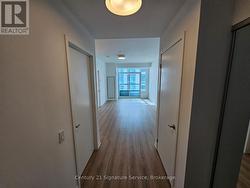
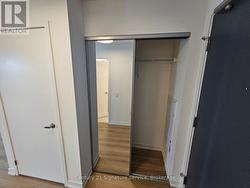
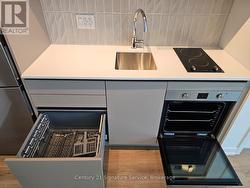
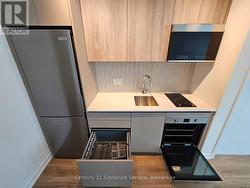
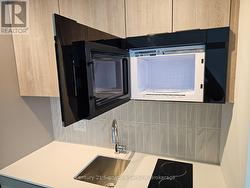
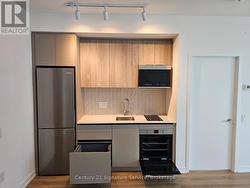
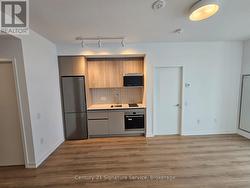
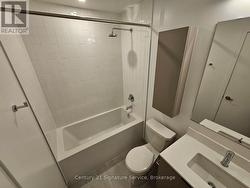
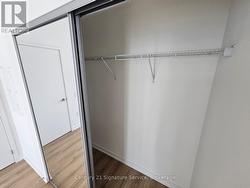
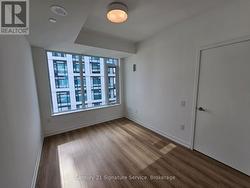
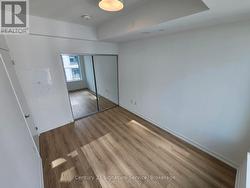
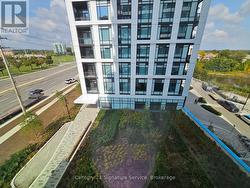
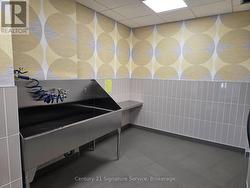
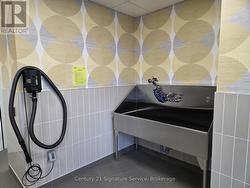
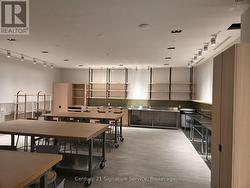
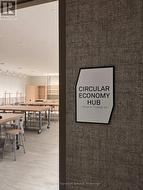
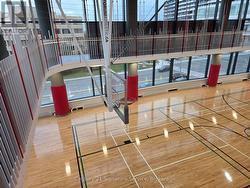
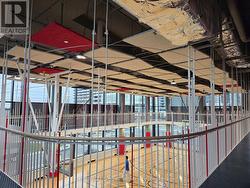
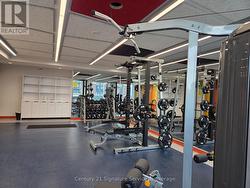
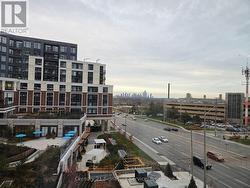
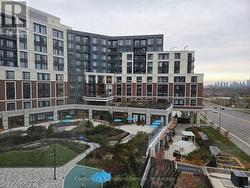
Welcome to Kith Condo, located at Erin Mills Parkway and Eglinton Avenue West. This unit is brand new and has never been lived in.The location suits a student, since University of Toronto Mississauga is close by. It also suits a young professional, doctor, or nurse, since the hospital is right across the street. Erin Mills Town Centre is a short walk away for shopping and groceries, and the area has easy access to transit and parks.Building amenities on the main floor include a pet spa, meeting room, phone rooms, a circular economy hub, and several sitting areas. The fourth and fifth floors have a gym, a basketball court, and a track, overlooking a parkette on one side and the shopping centre on the other. The seventh floor has a party room and BBQ area, and the building offers underground visitor parking.A great location with modern, comfortable living. (id:27)
Particularités du bâtiment :
-
Style:
Appartement
-
Type de bâtiment:
Appartement
-
Air climatisé:
Oui
-
Protection incendie:
Détecteurs de fumée
-
Revêtement extérieur:
Brique
-
Services:
Dispositifs distincts de régulation du système de chauffage, Compteurs d'électricité distincts
-
Stationnement:
Oui
-
Surface utile:
500 - 599 sqft
-
Type de plancher:
Tapis vinylique
-
Type de sous-sol:
Pas de sous-sol
-
Type de chauffage:
Air pulsé
-
Combustible de chauffage:
Gaz naturel
-
Type de climatisation:
Climatisation centrale
-
Électroménagers:
Four encastré, Plaque de cuisson, Lave-vaisselle, Sécheuse, Micro-ondes, Four, Cuisinière, Machine à laver, Réfrigérateur