779 500 $

Maison en rangée À vendre à East Credit, Mississauga, Ontario

779 500 $
  • 4

    Chambres
  • 3

    Salles de bain
  • $288.13

    Frais de copropriété
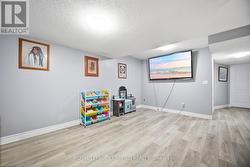
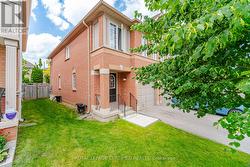
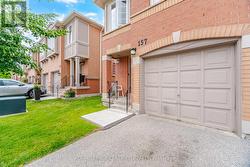
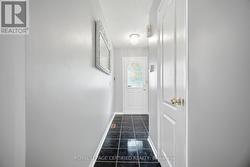
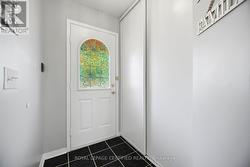
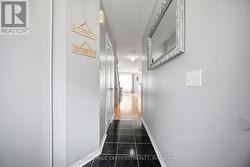
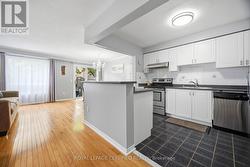
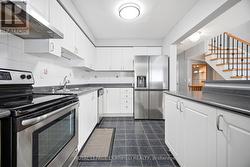
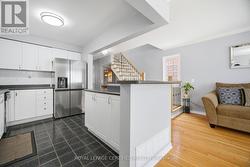
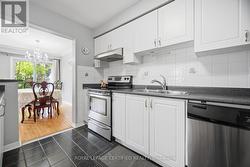
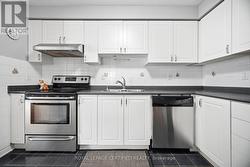
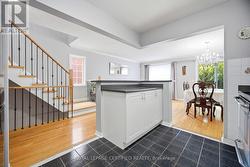
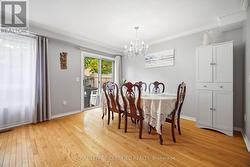
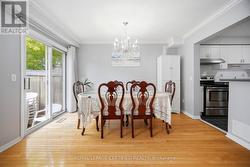
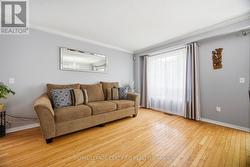
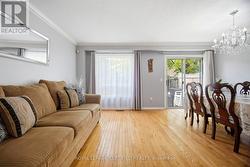
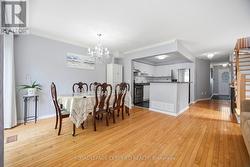
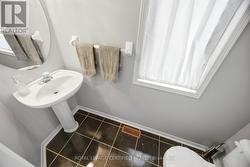
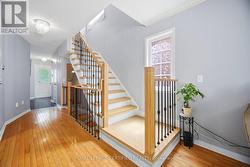
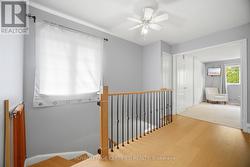
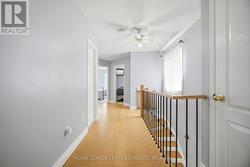
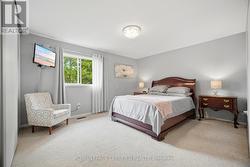
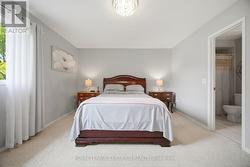
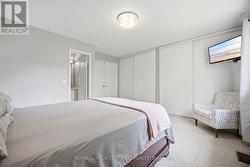
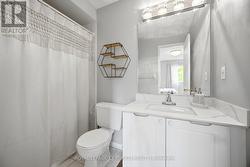
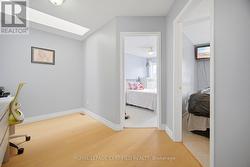
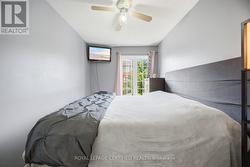
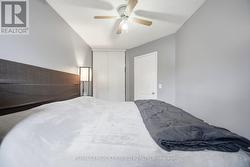
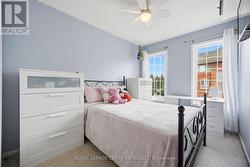
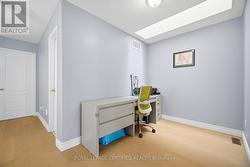
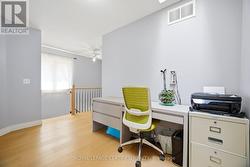
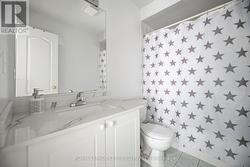
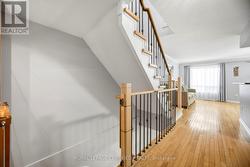
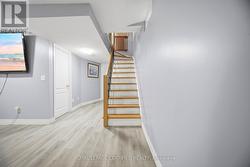
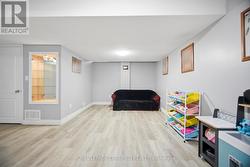
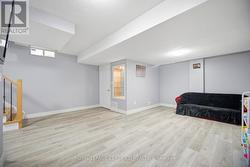
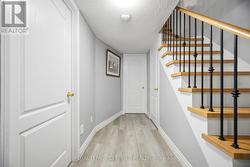
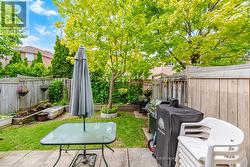
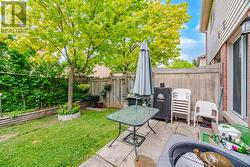
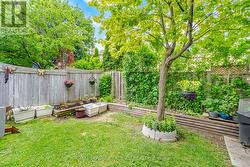
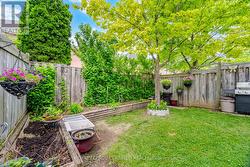
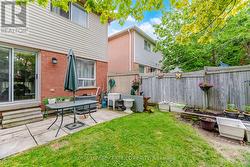
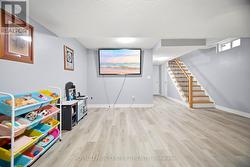
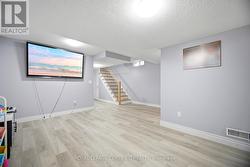
Welcome to Cherrywood Village - A Gem in East Credit! This well-maintained 3-bedroom + den condo townhouse offers a smart, functional layout with 2+1 bathrooms and outstanding value in one of Mississauga's most sought-after communities. The bright, open-concept living and dining area walks out to a private yard - ideal for relaxing or entertaining. A generous eat-in kitchen and finished basement provide everyday comfort and room to grow. Upstairs, the primary bedroom features a ensuite, with two additional well-sized bedrooms, each with closets. The den adds versatility - perfect for a home office or guest space. Low maintenance fees, a well-managed complex, visitor parking, and a children's play area round out the package. Steps to MiWay transit, minutes to Hwy 403 & 401, Heartland Town Centre, Square One Mall, Braeben Golf, and Credit Valley Hospital. Within the Rick Hansen Secondary School catchment. Move-in ready. Low fees. Unbeatable location - this one won't last! (id:7525)

Particularités du bâtiment :

  • Style: Maison en rangée
  • Type de bâtiment: Maison en rangée
  • Air climatisé: Oui
  • État du sous-sol: Aménagé
  • Fondation: Fondation en béton
  • Revêtement extérieur: Brique
  • Services:
  • Stationnement: Oui
  • Surface utile: 1400 - 1599 sqft
  • Type de plancher: Plancher de bois franc, Céramique, Plancher recouvert de tapis
  • Type de sous-sol: s.o.
  • Type de chauffage: Air pulsé
  • Combustible de chauffage: Gaz naturel
  • Type de climatisation: Climatisation centrale
  • Électroménagers: Adoucisseur d'eau, Lave-vaisselle, Cuisinière, Couvre-fenêtre, Réfrigérateur

Caractéristiques :

  • Type de possession: Copropriété divise
  • Type de propriété: Unifamiliale
  • Caractéristiques de la communauté: Animaux permis avec restrictions
  • Chambres : 3+1
  • Clôture: Cour clôturée
  • Frais de copropriété : 288 $ Mensuel
  • Salle(s) de bains : 3
  • Salle(s) d'eau : 1
  • Services à proximité: Écoles, Transport en commun, Parc, Terrain de golf à proximité
  • Superficie habitable (approx): 1400 - 1599 Pieds carrés
  • Type de stationnement: Garage attenant, Garage
  • Nbre d'espaces de stationnement: 2

Détails des pièces :

  • Chambre principale 2e niveau 4.34 m x 3.66 m
  • 2e chambre 2e niveau 4.09 m x 2.44 m
  • 3e chambre 2e niveau 3.25 m x 2.51 m
  • Pièce de détente 2e niveau 3.66 m x 2.13 m
  • Salon Niveau rez-de-chaussée 5.50 m x 3.79 m
  • Cuisine Niveau rez-de-chaussée 3.48 m x 2.49 m

Gracieuseté de : Royal LePage Certified Realty

Le contenu des inscriptions fournies par REALTOR.ca a été autorisé par les membres de l'Association canadienne de l'immeuble.