1460 HALYARD COURT, Mississauga, Ontario, L5J 1B1
2 499 000 $No. MLS® W13059070

Maison À vendre à Clarkson - Lorne Park, Mississauga, Ontario
7
Chambres
3
Salles de bain
-
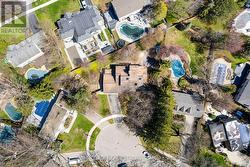
90.3 x 102.6 FT ; 192.49 at rear (e) 192.21 right side (s)
Dimension du terrain
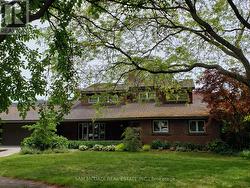
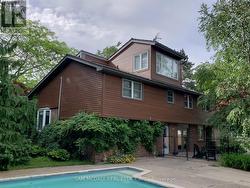
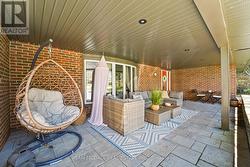
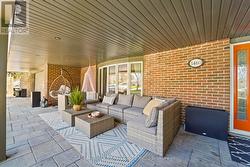
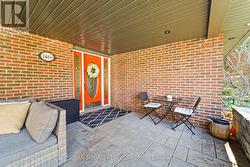
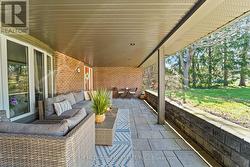
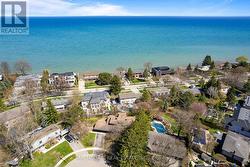
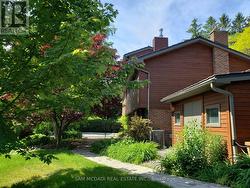
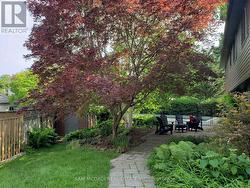
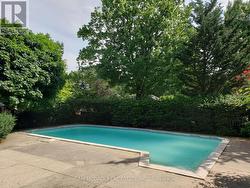
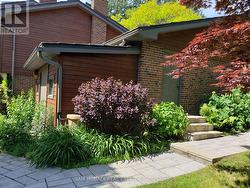
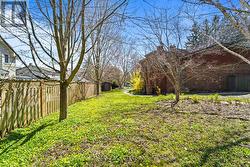
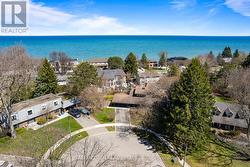
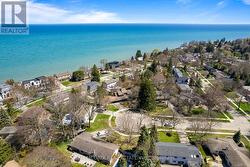
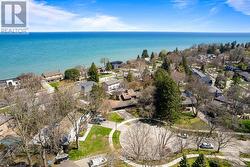
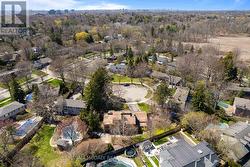
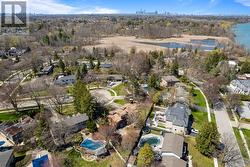
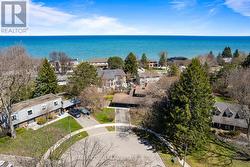
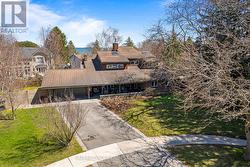
Tucked away on a quiet court in the highly sought-after Rattray Marsh, this impressive property offers a rare combination of space, privacy & future potential. Set on an oversized lot that widens to appr. 190ft across the rear, an opportunity for possible expansion while enjoying a beautifully landscaped setting complete with a newer irrigation system & lush, mature grounds. Inside, the home offers appr. 3,286 sq. ft. above-grade plus finished rec room. The living space is ideal for growing families, multi generational living & entertaining. A family-sized kitchen, lrg living and dining areas create an inviting atmosphere throughout. The ground-level family room provides seamless access to the expansive backyard, offering a private outdoor retreat surrounded by mature greenery & fantastic pool area. This property features 5 generous bdrms plus a possible 6th, along with 3 updated bathrooms and a newly finished basement showcasing new flooring-ideal for additional living, recreation or guest space. The upper-level loft adds a unique retreat, complete with lake views, which are also enjoyed from the primary ensuite. Recent updates include a newer furnace, sump pump, fresh paint throughout, irrigation system & basement flooring, offering peace of mind and move-in readiness. Perfectly positioned just steps from the lake, waterfront trail & the natural beauty of Rattray Marsh, this home is also conveniently close to Clarkson GO, top-rated schools, parks & everyday amenities, delivering an exceptional lifestyle in one of Mississauga's most desirable neighborhoods. (id:27)
Particularités du bâtiment :
- Style: Maison détachée
- Type de bâtiment: Unifamiliale
- Air climatisé: Oui
- État du sous-sol: Aménagé
- Fondation: Blocs de béton
- Foyer: Oui
- Piscine: Oui
- Revêtement extérieur: Brique, Bois
- Services:
- Stationnement: Oui
- Surface utile: 3000 - 3500 sqft
- Type de construction: Isolée
- Type de construction à paliers multiples: Mi-étages avant et arrière
- Type de plancher: Plancher de bois franc, Plancher en stratifié, Céramique
- Type de sous-sol: s.o.
- Type de chauffage: Air pulsé
- Combustible de chauffage: Gaz naturel
- Type de climatisation: Climatisation centrale
- Électroménagers: Lave-vaisselle, Sécheuse, Cuisinière, Machine à laver, Couvre-fenêtre, Réfrigérateur
Caractéristiques :
- Type de possession: Tenure franche
- Type de propriété: Unifamiliale
- Caractéristiques: Cul-de-sac, Terrain irrégulier, Conservation/ceinture verte, Plat
- Caractéristiques du paysagement: Arroseur
- Chambres : 6+1
- Clôture: Cour clôturée
- Dimensions du terrain : 90.3 x 102.6 FT ; 192.49 at rear (e) 192.21 right side (s)
- Irregular: Oui
- Largeur du terrain en façade : 90.2 Pieds
- Profondeur du terrain : 102.6 Pieds
- Salle(s) de bains : 3
- Services à proximité: Parc
- Superficie habitable (approx): 3000 - 3500 Pieds carrés
- Type de piscine: Piscine creusée
- Type de structure: Porche, Terrasse(s), Serre, Remise
- Type de vue: Vue sur le lac
- Type d'eau de ruissellement:
- Service d'égout: Égout sanitaire
- Type de stationnement: Garage attenant, Garage
- Nbre d'espaces de stationnement: 6
Détails des pièces :
- Chambre principale 2e niveau 4.62 m x 4.15 m 15.16 p x 13.62 p
- 2e chambre 2e niveau 4.00 m x 3.30 m 13.12 p x 10.83 p
- 3e chambre 2e niveau 3.55 m x 3.00 m 11.65 p x 9.84 p
- 4e chambre 3e niveau 4.86 m x 3.96 m 15.94 p x 12.99 p
- 5e chambre 3e niveau 3.98 m x 3.95 m 13.06 p x 12.96 p
- Salle de divertissement Niveau inférieur 7.62 m x 7.46 m 25.00 p x 24.48 p
- Salon Niveau rez-de-chaussée 6.42 m x 4.00 m 21.06 p x 13.12 p
- Salle à dîner Niveau rez-de-chaussée 4.06 m x 4.05 m 13.32 p x 13.29 p
- Cuisine Niveau rez-de-chaussée 5.60 m x 3.45 m 18.37 p x 11.32 p
- Loft Niveau supérieur 4.70 m x 3.70 m 15.42 p x 12.14 p
- Salle familiale Rez-de-chaussée 6.97 m x 4.05 m 22.87 p x 13.29 p
- Chambre Rez-de-chaussée 4.05 m x 3.14 m 13.29 p x 10.30 p
Gracieuseté de : SAM MCDADI REAL ESTATE INC.
Le contenu des inscriptions fournies par REALTOR.ca a été autorisé par les membres de l'Association canadienne de l'immeuble.
Le contenu de cette inscription est fourni par REALTOR.ca et a été autorisé par les membres de l'Association canadienne de l'immeuble.
Photos supplémentaires