Sales Representative
Royal LePage Signature Realty
, Courtage*

1225 Manitou Way, Milton, ON, L9T 6H8
1 250 000 $No. MLS® W13623116

Maison À vendre à Bowes, Milton, Ontario
1 250 000 $
4
Chambres
3
Salles de bain
-
2
Espaces de stationnement
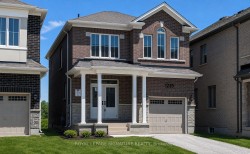
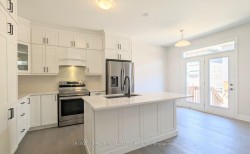
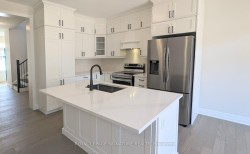
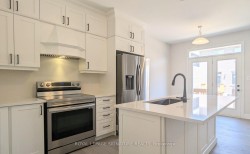
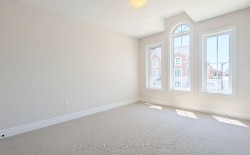
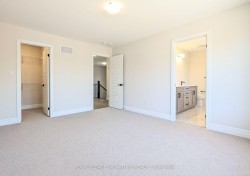
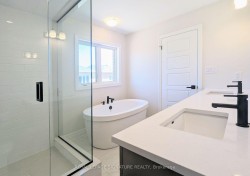
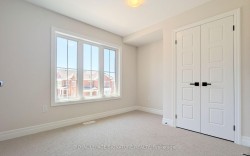
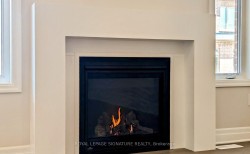
Welcome to this bright and spacious home, featuring an attractive stone and brick exterior and stylish modern finishes throughout. The open-concept layout, large windows, and soaring 9-foot ceilings create a warm and inviting atmosphere, perfect for both everyday living and entertaining.The modern kitchen offers plenty of counter space and a welcoming breakfast area where family and friends can gather. Relax and unwind by the cozy fireplace, or step outside to enjoy your private backyard retreat.The unfinished basement provides endless possibilities, whether you envision extra storage, a home gym, or a play area for the kids. Convenient garage access through the mudroom makes staying organized effortless.Ideally located in a family-friendly neighbourhood close to parks, schools, shopping, and everyday amenities, this home offers the perfect blend of comfort, convenience, and modern living.
Caractéristiques :
- Taxes annuelles totales: 4 706 $
- Autres structures:
- Basement: Non fini
- Caractéristiques de la piscine: Aucun
- Caractéristiques de la propriété: Cour clôturée, Hôpital, Parc, Lieu de prière, Centre de loisirs/Centre communautaire, École
- Caractéristiques intérieures: Aucun
- Chambres : 4
- Détails de la fondation: Béton coulé
- Égouts: Égout
- Largeur du terrain en façade : 30.02 Pieds
- Matériaux de construction: Brique
- Profondeur du terrain : 88.58 Pieds
- Refroidissement: Climatiseur central
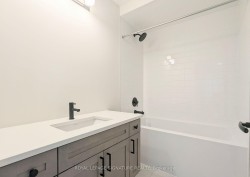
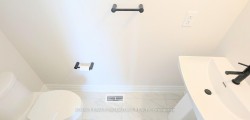
- Salle(s) de bains : 3
- Style architectural: 2 étages
- Superficie habitable (approx): 1500-2000 Pieds carrés
- Toiture: Bardeaux d'asphalte
- Type de garage: Incorporé
- Type de chauffage: Air pulsé
- Source de chauffage: Gaz
- Eau: Municipal
- Nbre d'espaces de stationnement: 2
Détails des pièces :
- Cuisine Rez-de-chaussé 3.45 m x 3.3 m 11'3" p x 10'9" p
- Salon Rez-de-chaussé 5.28 m x 3.15 m 17'3" p x 10'4" p
- Salle à dîner Rez-de-chaussé 3.45 m x 2.59 m 11'3" p x 8'5" p
- Chambre principale 2e niveau 4.47 m x 3.45 m 14'7" p x 11'3" p
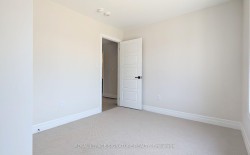
- Chambre 2e niveau 3.04 m x 2.74 m 9'11" p x 8'11" p
- Chambre 2e niveau 4.2 m x 3.04 m 13'9" p x 9'11" p
- Chambre 2e niveau 2.79 m x 2.74 m 9'1" p x 8'11" p
Gracieuseté de : Royal LePage Signature Realty
Données fournies par : Toronto Real Estate Board 1400 Don Mills Chemin, Toronto, Ontario M3B 3N1
Nous croyons que tous les renseignements affichés sont exacts, mais nous ne le garantissons pas; les renseignements devraient être vérifiés de façon indépendante. Aucune garantie ou représentation de quelque nature que ce soit n’ est offerte. Droits © 2021 Tous les droits sont réservés.
Photos supplémentaires