1 499 000 $

Maison À vendre à Legacy, Markham, Ontario

1 499 000 $
  • 4

    Chambres

  • 4

    Salles de bain

  • 36.3 x 116.8 FT

    Dimension du terrain

Remarques :

(id:27)

Particularités du bâtiment :

  • Style: Maison détachée
  • Type de bâtiment: Unifamiliale
  • Air climatisé: Oui
  • Fondation: Fondation en béton
  • Foyer: Oui
  • Revêtement extérieur: Brique
  • Stationnement: Oui
  • Surface utile: 3000 - 3500 sqft
  • Type de construction: Isolée
  • Type de plancher: Plancher de bois franc
  • Type de sous-sol: Sous-sol complet
  • Type de chauffage: Air pulsé
  • Combustible de chauffage: Gaz naturel
  • Type de climatisation: Climatisation centrale
  • Électroménagers: Lave-vaisselle, Sécheuse, Hotte, Cuisinière, Machine à laver, Réfrigérateur

Caractéristiques :

  • Type de possession: Tenure franche
  • Type de propriété: Unifamiliale
  • Caractéristiques: Sans tapis, Belvédère
  • Caractéristiques de la communauté: Centre communautaire
  • Chambres : 4
  • Clôture:
  • Dimensions du terrain : 36.3 x 116.8 FT
  • Irregular: Oui
  • Largeur du terrain en façade : 36.2 Pieds
  • Profondeur du terrain : 116.8 Pieds
  • Salle(s) de bains : 4
  • Salle(s) d'eau : 1
  • Services à proximité: Parc, Écoles, Un hôpital
  • Superficie habitable (approx): 3000 - 3500 Pieds carrés
  • Service d'égout: Égout sanitaire
  • Type de stationnement: Garage attenant, Garage
  • Nbre d'espaces de stationnement: 5

Détails des pièces :

  • Chambre principale 2e niveau 4.52 m x 4.27 m
  • 2e chambre 2e niveau 3.67 m x 3.45 m
  • 3e chambre 2e niveau 3.51 m x 3.38 m
  • 4e chambre 2e niveau 3.35 m x 3.07 m
  • Loft 3e niveau 8.23 m x 7.34 m
  • Salon Rez-de-chaussée 6.22 m x 3.90 m
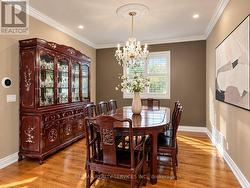
  • Salle à dîner Rez-de-chaussée 3.91 m x 3.33 m
  • Cuisine Rez-de-chaussée 4.75 m x 3.68 m
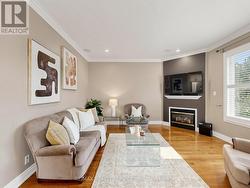
  • Salle familiale Rez-de-chaussée 4.47 m x 4.27 m

Gracieuseté de : RE/MAX REALTY SERVICES INC.

Le contenu des inscriptions fournies par REALTOR.ca a été autorisé par les membres de l'Association canadienne de l'immeuble.

Le contenu de cette inscription est fourni par REALTOR.ca et a été autorisé par les membres de l'Association canadienne de l'immeuble.

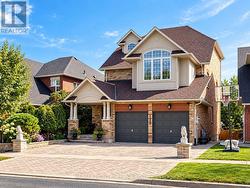
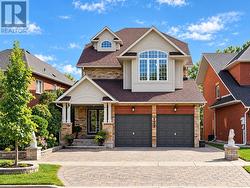
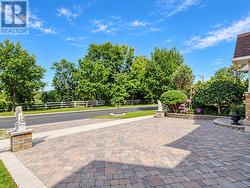
  • Beautifully landscaped exterior. -
  • Large driveway with two-car garage -
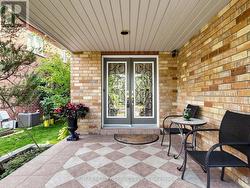
  • Welcoming front porch -
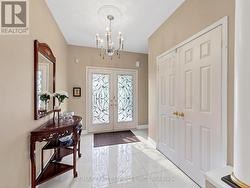
  • Large foyer with double-door entry -
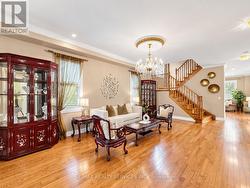
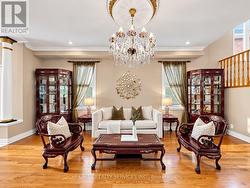
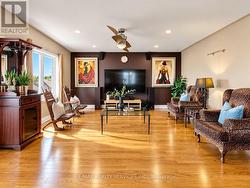
  • Inviting living room space with hardwood flooring -
  • Living room with smooth ceilings and pot lights -
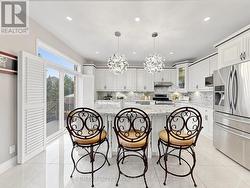
  • Large upgraded dining room area -
  • Family room: fireplace, smooth ceiling & potlights -
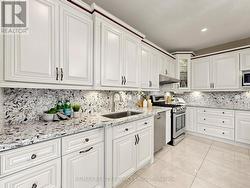
  • Upgraded chef's kitchen -
  • Tons of counter space -
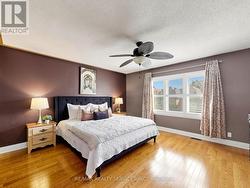
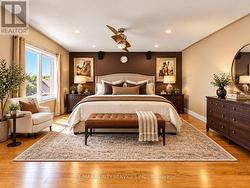
  • Spacious primary bedroom with hardwood floors -
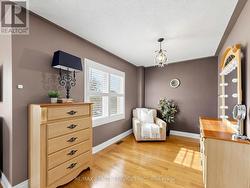
  • Primary suite with flexible sitting/dressing nook -
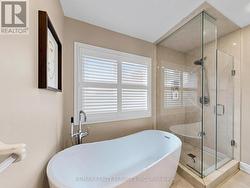
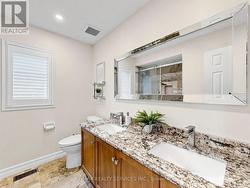
  • Primary bedroom ensuite -
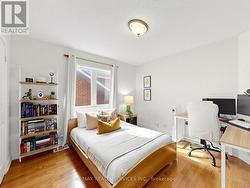
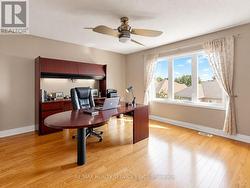
  • Large second bedroom -
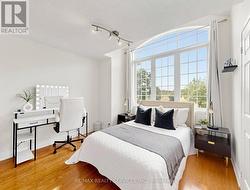
  • Showpiece bedroom framed by a soaring window -
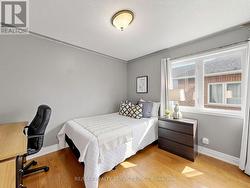
  • Surprisingly large fourth bedroom -
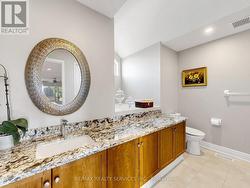
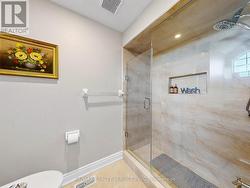
  • Upper level 4-piece bathroom -
  • Rarely offered loft space -
  • VirtuallyEnhanced loft shows potential 5th bedroom -
  • Versatile sunlit loft with endless possibilities -
  • Third-level 3-piece ensuite -
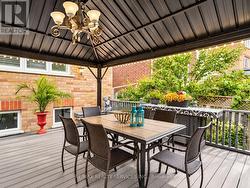
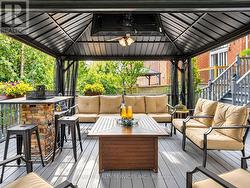
  • Backyard dining space -
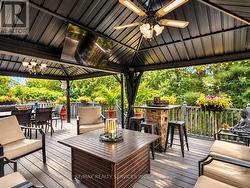
  • Backyard oasis -
  • Backyard lounging area -
  • Ravine-facing home -