849 900 $

Maison À vendre à Long Point, Ontario

849 900 $
  • 4

    Chambres
  • 2

    Salles de bain

  • 5

    Espaces de stationnement

Remarques :

(id:27)

Particularités du bâtiment :

  • Style: Maison détachée
  • Type de bâtiment: Unifamiliale
  • Accessoires/équipement inclus: Ventilateurs de plafond
  • Air climatisé: Oui
  • Alimentation du foyer: Propane
  • État du sous-sol: Non aménagé
  • Fondation: Blocs de béton
  • Foyer: Oui
  • Revêtement extérieur: Brique, Bardage en vinyle
  • Stationnement: Oui
  • Surface utile: 2138 sqft
  • Type de construction: Isolée
  • Type de foyer: Autre - voir les remarques
  • Type de sous-sol: Vide sanitaire
  • Type de chauffage: Thermopompe
  • Combustible de chauffage: Électrique
  • Type de climatisation: Aucun
  • Électroménagers: Sécheuse, Four encastré, Réfrigérateur, Machine à laver

Caractéristiques :

  • Type de possession: Tenure franche
  • Type de propriété: Unifamiliale
  • Bâti en: 1956
  • Bord de l'eau: Terrain riverain (sur canal)
  • Caractéristiques: Conservation/ceinture verte, Puits de lumière, Résidentiel campagne
  • Chambres : 4
  • Largeur du terrain en façade : 67 Pieds
  • Profondeur du terrain : 166 Pieds
  • Salle(s) de bains : 2
  • Services à proximité: Parc
  • Superficie habitable (approx): 2138 Pieds carrés
  • Type de structure: Remise
  • Type de vue:
  • Type d'eau de ruissellement: Lac
  • Type d'entreposage: Réservoir de stockage
  • Zonage: LP
  • Service d'égout: n/a
  • Type de stationnement: Garage attenant
  • Nbre d'espaces de stationnement: 5

Détails des pièces :

  • Salle de bains 2e niveau 10'1'' x 5'5''
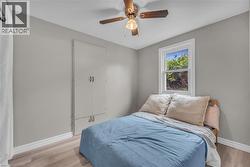
  • Chambre 2e niveau 11'0'' x 8'10''
  • Chambre principale 2e niveau 14'4'' x 12'5''
  • Rangement Niveau rez-de-chaussée 9'4'' x 7'1''
  • Salle de lavage Niveau rez-de-chaussée 20'4'' x 6'0''
  • Garde-manger Niveau rez-de-chaussée 8'1'' x 5'8''
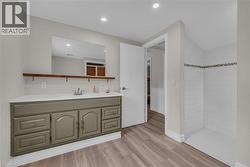
  • Salle de bains Niveau rez-de-chaussée 11'5'' x 9'7''
  • Chambre Niveau rez-de-chaussée 8'6'' x 8'0''
  • Chambre Niveau rez-de-chaussée 9'7'' x 8'0''
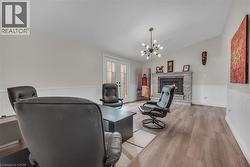
  • Salle familiale Niveau rez-de-chaussée 20'5'' x 16'6''
  • Cuisine Niveau rez-de-chaussée 14'0'' x 13'5''
  • Salon Niveau rez-de-chaussée 19'5'' x 11'5''

Gracieuseté de : RE/MAX Garden City Realty Inc.

Le contenu des inscriptions fournies par REALTOR.ca a été autorisé par les membres de l'Association canadienne de l'immeuble.

Le contenu de cette inscription est fourni par REALTOR.ca et a été autorisé par les membres de l'Association canadienne de l'immeuble.

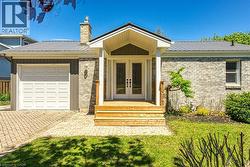
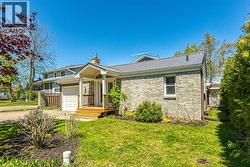
  • Front exterior showcasing light-toned brick facade with a prominent covered entry -
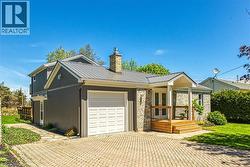
  • Brick and vertical siding exterior featuring a metal roof, attached garage with white door, and a front porch with natural wood decking and railings -
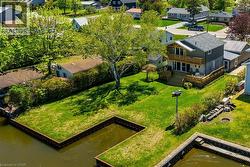
  • Waterfront property featuring a two-story residence with a second-level balcony and a first-level deck -
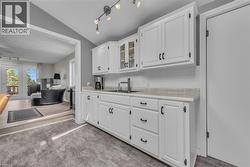
  • Kitchen area featuring white cabinetry, track lighting, and wood-finish flooring -
  • Kitchen featuring white cabinetry with black hardware, a subway tile backsplash, and light-toned countertops -
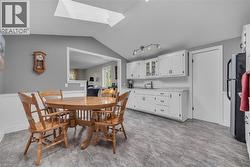
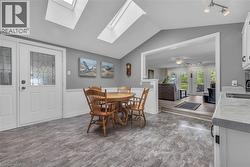
  • Vaulted ceiling dining area with skylights and wood-finish flooring -
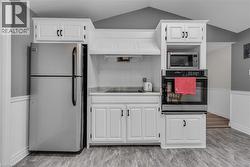
  • Kitchen featuring white cabinetry with dark hardware, stainless steel appliances, a built-in microwave, and an electric cooktop -
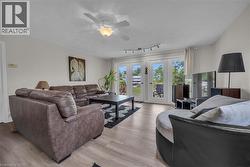
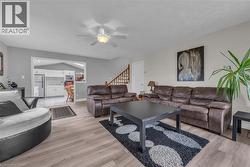
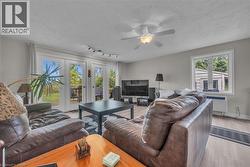
  • Living area featuring light wood-finish flooring and a ceiling fan with integrated lighting -
  • Spacious living area featuring wood-finish flooring, light gray walls, and a ceiling fan with integrated lighting -
  • Living area with light wood-finish flooring, light gray wall paint, and a ceiling fan with integrated lighting -
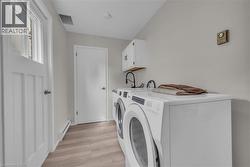
  • Dedicated laundry area featuring wood-finish flooring, white cabinetry, and a utility sink with a matte black faucet -
  • Bathroom featuring a vanity with a white countertop and sage green cabinetry, a recessed sink, and a wall-mounted mirror -
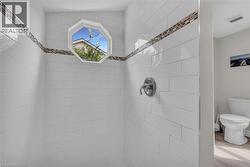
  • Shower with white subway tile, a decorative mosaic tile accent band, and a chrome shower fixture -
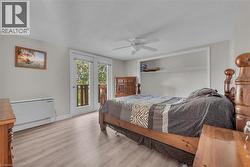
  • Room featuring wood-finish flooring, light grey walls, white trim, a built-in wardrobe, and a ceiling fan with light fixture -
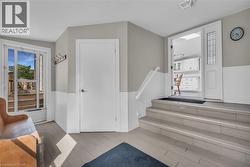
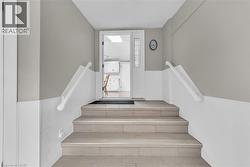
  • Entryway featuring light-toned tile flooring on stairs, white wainscoting, and neutral wall paint -
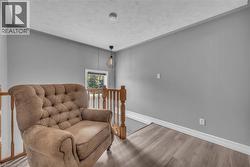
  • Upper-level landing featuring wood-finish flooring, light gray walls, a window providing natural illumination, white baseboards, and a contemporary pendant light fixture -
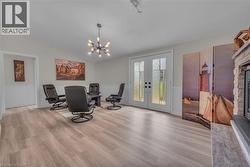
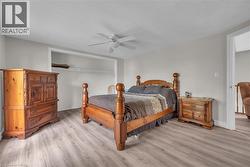
  • Room featuring light wood-finish flooring, a ceiling fan, and white walls -
  • Spacious room featuring light wood-finish flooring, light gray wall paint, and a ceiling fan -
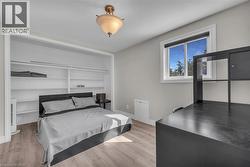
  • Recessed built-in shelving, wood-finish flooring, and a contemporary light fixture -
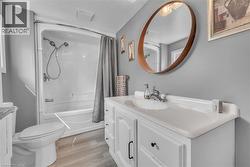
  • Bathroom featuring a white vanity with integrated sink, wood-finish flooring, and a white bathtub with shower combination -
  • Brick exterior residence featuring a gray metal roof -
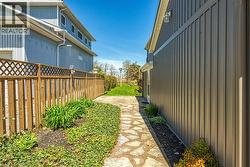
  • Stone-paver pathway bordered by established landscaping and a wooden privacy fence -
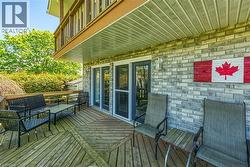
  • Spacious outdoor deck featuring wood flooring with a geometric pattern, direct access through two glass-paneled doors, and an overhead balcony -
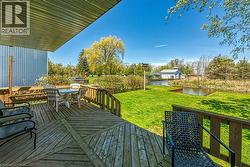
  • Expansive wood deck with geometric pattern, featuring a railing system and covered porch area -
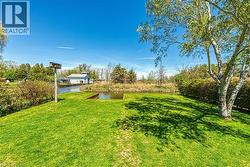
  • Expansive green lawn with mature trees and a tranquil pond feature -
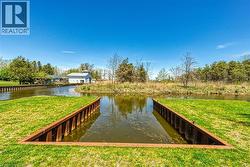
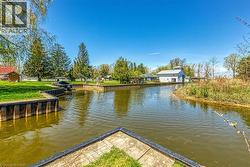
  • Waterfront property featuring a private boat slip with metal retaining walls -
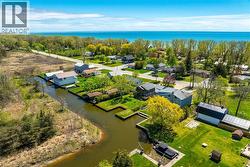
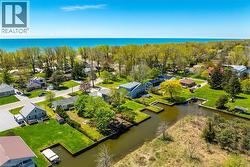
  • Aerial perspective showcasing multiple properties along a canal -
  • Waterfront properties featuring private boat docks and direct canal access -
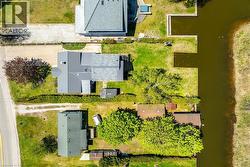
  • Aerial perspective showcasing waterfront properties with private boat slips -
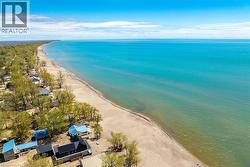
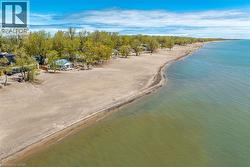
  • Expansive beachfront property with direct access to the water -
  • Expansive sandy beach frontage with direct water access -
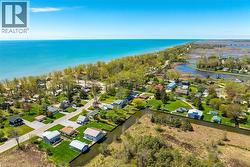
  • Aerial perspective showcasing coastal properties situated on a body of water -
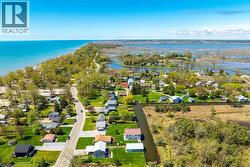
  • Aerial perspective showcasing a residential community situated between a large body of water and expansive wetlands -