699 000 $

Investissement À vendre à Argyle, London, Ontario

699 000 $

Remarques :

(id:27)

Particularités du bâtiment :

  • Style: Duplex
  • Type de bâtiment: Duplex
  • Air climatisé: Oui
  • État du sous-sol: Non aménagé
  • Fondation: Béton coulé
  • Revêtement extérieur: Brique
  • Stationnement: Oui
  • Surface utile: 2142 sqft
  • Type de sous-sol: Sous-sol partiel
  • Type de chauffage: Air pulsé
  • Type de climatisation: Climatisation centrale

Caractéristiques :

  • Type de possession: Tenure franche
  • Type de propriété: Multifamilial
  • Chambres : 7
  • Clôture: Partiellement clôturé
  • Largeur du terrain en façade : 60 Pieds
  • Profondeur du terrain : 150 Pieds
  • Salle(s) de bains : 4
  • Services à proximité: Parc, Terrain de jeu, Écoles
  • Superficie habitable (approx): 2142 Pieds carrés
  • Zonage: R1-7
  • Service d'égout: Égout municipal
  • Type de stationnement: Abri d'auto
  • Nbre d'espaces de stationnement: 7

Gracieuseté de : Royal LePage Wolle Realty

Le contenu des inscriptions fournies par REALTOR.ca a été autorisé par les membres de l'Association canadienne de l'immeuble.

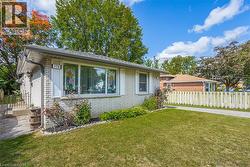
  • Light-colored brick exterior featuring white shutters and a paved driveway leading to a white picket fence -
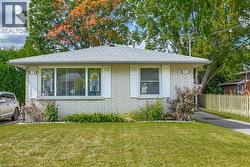
  • White brick facade with a light grey shingle roof -
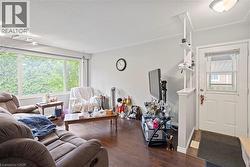
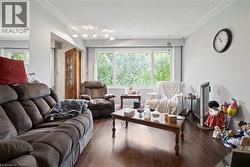
  • Living area featuring wood-finish flooring, a large window, and a paneled entry door -
  • Living area featuring wood-finish flooring, a large window, light gray walls, and recessed lighting -
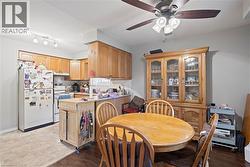
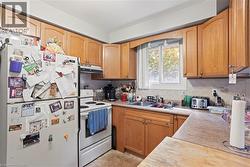
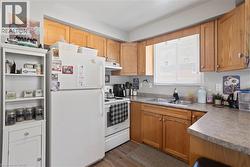
  • Kitchen area featuring wood-finish cabinetry, white appliances, and track lighting -
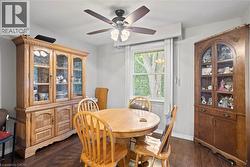
  • Dining area with dark wood-finish flooring, light grey wall paint, and a white window frame -
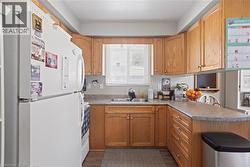
  • Kitchen featuring wood-finish cabinetry, solid surface countertops, and an undermount sink -
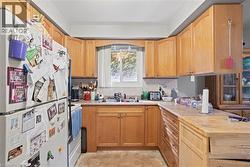
  • Kitchen featuring wood-finish cabinetry, a double-basin stainless steel sink, and a window above the sink -
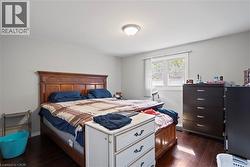
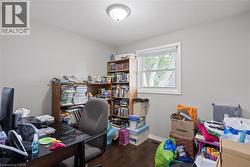
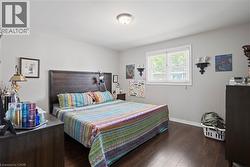
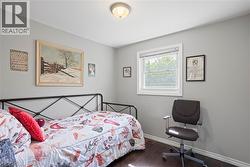
  • Spacious room featuring dark wood-finish flooring, light gray walls, a window with white trim, and a flush-mount ceiling light fixture -
  • Bright room with a window providing outdoor views, featuring wood-finish flooring and a ceiling-mounted light fixture -
  • Interior room featuring wood-finish flooring, light gray wall paint, and a ceiling-mounted light fixture -
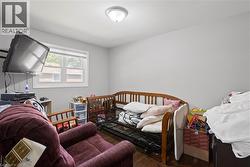
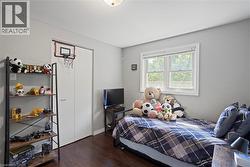
  • Room featuring wood-finish flooring, a double-hung window with white trim, a flush-mount ceiling light fixture, and light gray painted walls -
  • Bathroom featuring a vanity with an integrated sink, a large wall-mounted mirror, and white cabinetry -
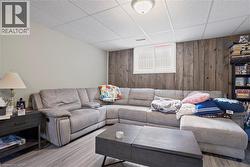
  • Finished lower level featuring wood-finish flooring, recessed lighting, and a partial wood-paneled accent wall -
  • Finished room featuring wood-finish flooring and a drop ceiling -
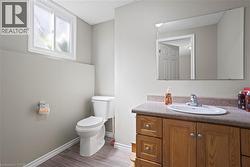
  • Bathroom featuring a wood-finish vanity with a countertop, an undermount sink, and a large wall-mounted mirror -
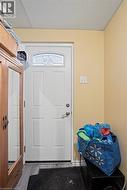
  • White entry door with decorative glass panel and satin nickel hardware -
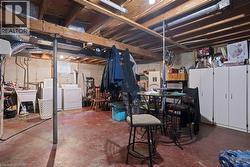
  • Basement area featuring a concrete foundation, exposed ceiling joists, and a utility sink -
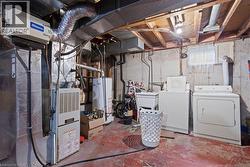
  • Basement utility area featuring a forced-air furnace, hot water heater, and laundry hookups -
  • Bedroom featuring wood-finish flooring and a central window with blinds -
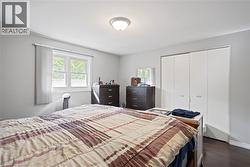
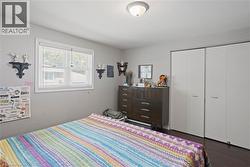
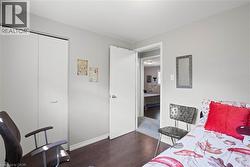
  • Neutral wall color with a window featuring blinds, dark wood-finish flooring, and bi-fold closet doors -
  • Bright room featuring wood-finish flooring, a white trim window, and neutral wall tones -
  • Room featuring wood-finish flooring, light grey walls, and a white-framed window -
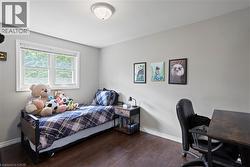
  • Bedroom featuring light gray walls, dark wood-finish flooring, a white trim window, and a flush mount ceiling light -
  • Room featuring dark wood-finish flooring, light-toned wall paint, and a white baseboard trim -
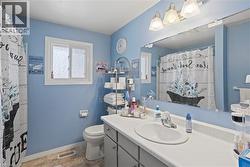
  • Full bathroom featuring a single vanity, a large wall-mounted mirror, overhead lighting, a toilet, and a window with privacy glass -
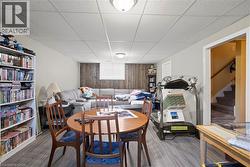
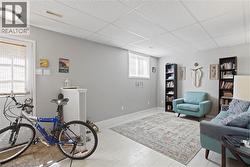
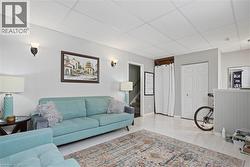
  • Finished basement space featuring light gray walls, white drop ceiling, and light wood-finish flooring -
  • Finished interior space featuring light-colored walls and wood-finish flooring -
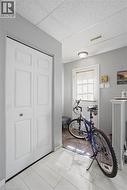
  • Entryway featuring light-toned wood-finish flooring, a bi-fold closet, and neutral gray wall paint -
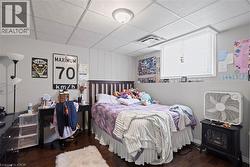
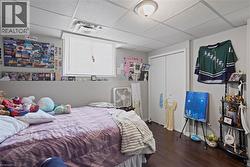
  • Bedroom featuring wood-finish flooring, light gray walls, and a drop ceiling -
  • Room featuring wood-finish flooring, a drop ceiling, and a single window with blinds -
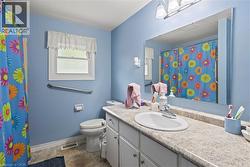
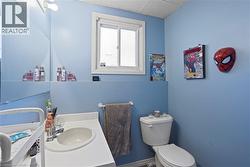
  • Bathroom featuring a vanity with an integrated sink, a toilet, a window, and a wall-mounted mirror -
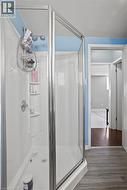
  • Corner shower enclosure with clear glass panels and chrome-finish framing, featuring a built-in shower caddy and shelving -
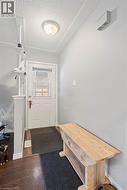
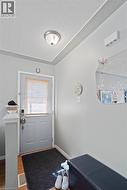
  • Entryway featuring a light gray door with frosted glass window, wood-finish flooring, and a flush-mount ceiling light fixture -
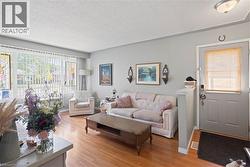
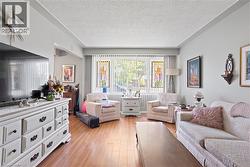
  • Living space featuring wood-finish flooring, a large picture window with vertical blinds, and light gray wall paint -
  • Living area featuring wood-finish flooring, a large window with vertical blinds, and light-toned wall paint -
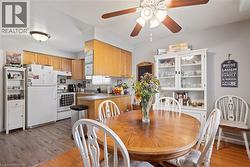
  • Open-concept kitchen and dining area featuring light wood-finish cabinetry, white appliances, and wood-finish flooring -
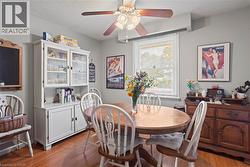
  • Dining area featuring wood-finish flooring, a ceiling fan with light fixture, light gray wall paint, and a window with blinds -
  • Kitchen featuring wood-finish cabinetry, a double basin stainless steel sink, and light-toned countertops -
  • Kitchen featuring wood-finish cabinetry and a window above the sink -
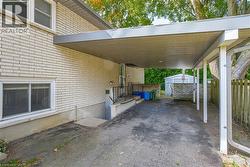
  • Covered carport structure with support posts -
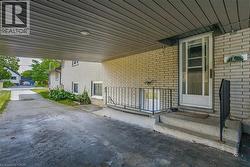
  • Covered carport parking area with overhead lighting, leading to a brick-clad exterior -
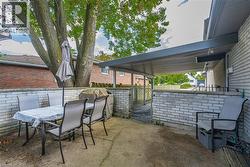
  • Concrete patio featuring a partial overhead covering, white brick half-wall, and a mature tree providing natural shade -
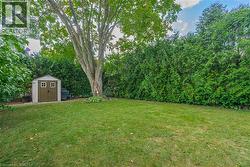
  • Expansive lawn area featuring a mature tree, a privacy hedge along the perimeter, and a storage shed with double doors and window accents -
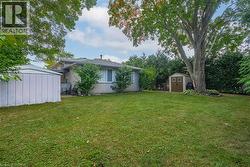
  • Spacious backyard featuring a manicured lawn, established trees, and two storage sheds -
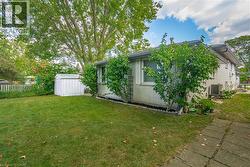
  • Expansive side yard featuring a manicured lawn, established mature trees, and a white storage shed -
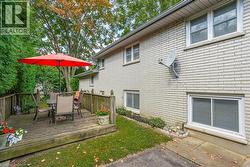
  • Outdoor wooden deck featuring a perimeter railing -