985 000 $
  • Visites libres
    sam 01 aoû 2026 12h00 - 14h00

Maison À vendre à Lambton Shores (Port Franks), Ontario
985 000 $
  • 4

    Chambres
  • 2

    Salles de bain

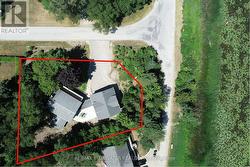
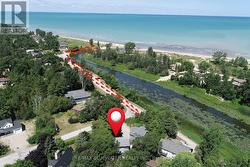
  • 163.2 FT ; Refer to approximate lot line photo

    Dimension du terrain

Remarques :

(id:27)

Particularités du bâtiment :

  • Style: Maison détachée
  • Type de bâtiment: Unifamiliale
  • Air climatisé: Oui
  • Droit de passage: Autre, Droit de passage
  • Fondation: Blocs de béton
  • Foyer: Oui
  • Revêtement extérieur: Bois
  • Services: Dispositifs distincts de régulation du système de chauffage
  • Stationnement: Oui
  • Surface utile: 2500 - 3000 sqft
  • Type de construction: Isolée
  • Type de sous-sol: Pas de sous-sol
  • Type de chauffage: Air pulsé
  • Combustible de chauffage: Gaz naturel
  • Type de climatisation: Climatisation centrale
  • Électroménagers: Télécommande(s) d'ouvre-porte de garage, Lave-vaisselle, Sécheuse, Ouvre-porte de garage, Cuisinière(s) à gaz, Machine à laver, Couvre-fenêtre, Réfrigérateur

Caractéristiques :

  • Type de possession: Tenure franche
  • Type de propriété: Unifamiliale
  • Accès:
  • Bord de l'eau: Bord de l'eau
  • Caractéristiques: Zone boisée
  • Chambres : 4
  • Dimensions du terrain : 163.2 FT ; Refer to approximate lot line photo
  • Irregular: Oui
  • Largeur du terrain en façade : 163.2 Pieds
  • Salle(s) de bains : 2
  • Salle(s) d'eau : 1
  • Services à proximité: Parc, Marina
  • Superficie habitable (approx): 2500 - 3000 Pieds carrés
  • Type de vue: Vue sur la rivière, Vue sur le lac, Vue sur l'eau
  • Type d'eau de ruissellement:
  • Zonage: R-1
  • Service d'égout: Fosse septique
  • Type de stationnement: Garage attenant, Aucun garage
  • Nbre d'espaces de stationnement: 11

Détails des pièces :

  • Jeux 2e niveau 8.20 m x 8.80 m
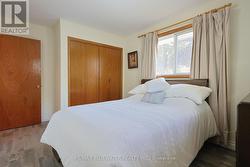
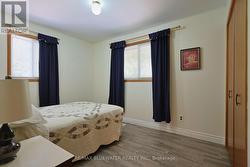
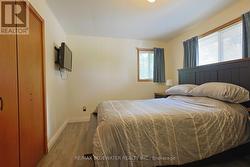
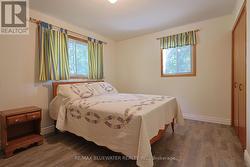
  • Chambre 2e niveau 2.90 m x 4.15 m
  • Chambre 2e niveau 3.15 m x 4.15 m
  • Chambre 2e niveau 3.00 m x 4.20 m
  • Chambre 2e niveau 3.12 m x 4.22 m
  • Salle de bains 2e niveau 2.43 m x 1.30 m
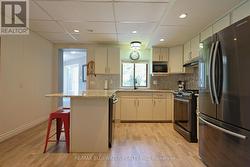
  • Cuisine Niveau rez-de-chaussée 4.00 m x 4.26 m
  • Salon Niveau rez-de-chaussée 5.70 m x 6.70 m
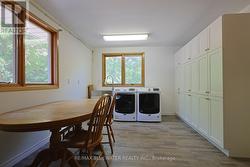
  • Salle de lavage Niveau rez-de-chaussée 4.70 m x 3.60 m
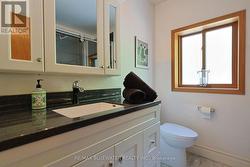
  • Salle de bains Niveau rez-de-chaussée 2.20 m x 2.30 m

Gracieuseté de : RE/MAX BLUEWATER REALTY INC.

Le contenu des inscriptions fournies par REALTOR.ca a été autorisé par les membres de l'Association canadienne de l'immeuble.

Le contenu de cette inscription est fourni par REALTOR.ca et a été autorisé par les membres de l'Association canadienne de l'immeuble.

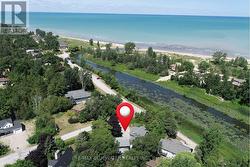
  • Short Walk to the sandy beaches of Lake Huron -
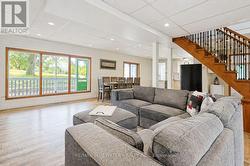
  • Open Concept living with a view of Mud Creek -
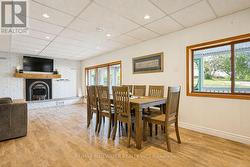
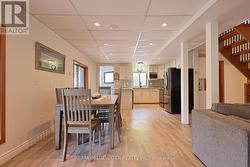
  • Eating area with pot lights and laminate flooring -
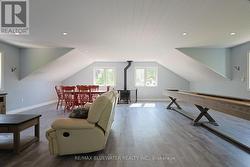
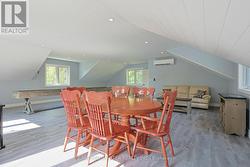
  • Family Room above the Garage is spacious -
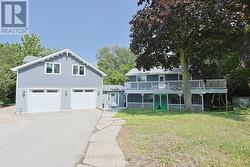
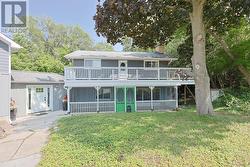
  • Mature Red Maple in the front of the home -
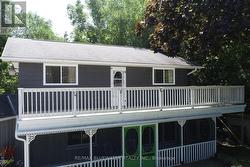
  • Two Floors with the full deck on both levels -
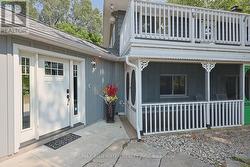
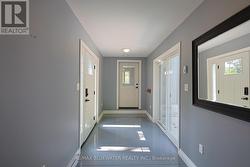
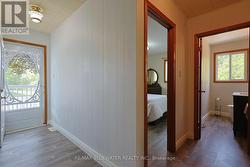
  • Front Entrance to the foyer -
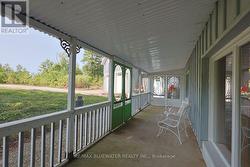
  • Lower deck is screened in for the bugs -
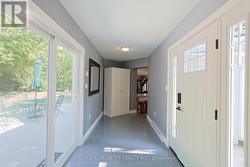
  • Foyer with access to the garage -
  • Foyer has patio doors to the back of tghe home -
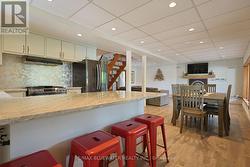
  • Open concept Eating Area -
  • room for Four at the Eating Bar -
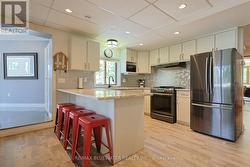
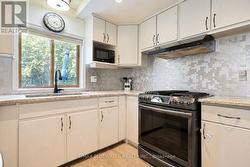
  • All the Appliances are included -
  • Gas Stove with Steel looking Back Splash -
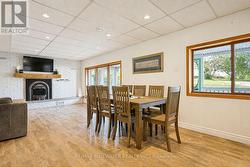
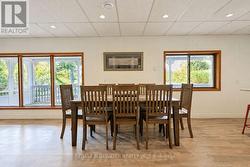
  • Eating area with Laminate Flooring -
  • Table and Chairs are included -
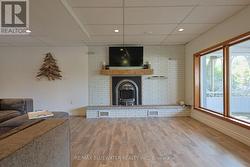
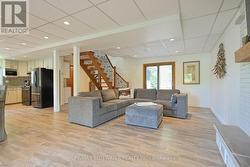
  • Open Concept Living area with pot lighting -
  • Gas Fireplace with brick wall -
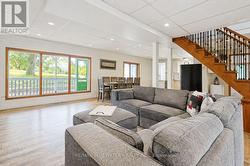
  • Room for the family in the great room -
  • Sectional overlooks the front lawn -
  • Washer and Dryer included in Laundry Room -
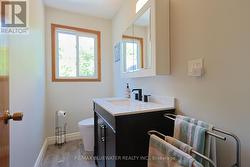
  • Main Floor bath -
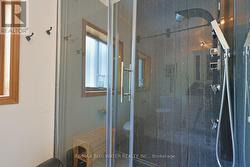
  • Glass shower in the Main Floor Bath -
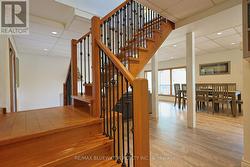
  • Stairs to the upper level -
  • All four bedrooms are spacious -
  • Two windows in most of the bedroom -
  • Laminate flooring in all the bedrooms -
  • Principal Bedroom with two windows -
  • Second Floor bathroom -
  • Second Floor access to the balcony -
  • Full width Balcony -
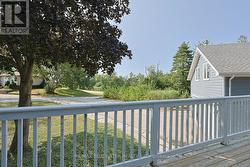
  • View of Mud Creek from the second Floor Balcony -
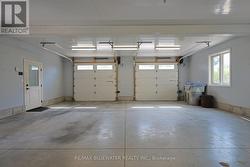
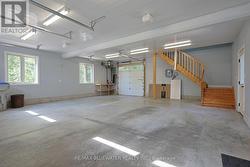
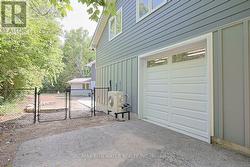
  • Spacious two car garage is a recent addition -
  • Through door to the back of the Property -
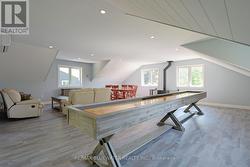
  • Large family Room above the Garage, table removed -
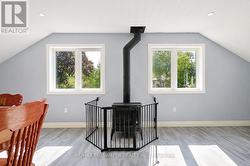
  • Family Room with Wood stove -
  • Lots of room for entertaining in Family Room -
  • Back of the Garage with Through door -
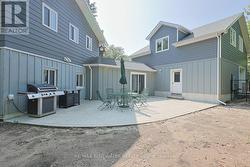
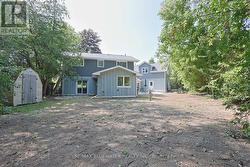
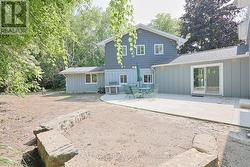
  • Back of the home with patio area -
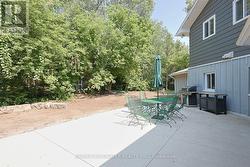
  • Patio area and back yard -
  • New Septic recently installed -
  • Storage shed in the back yard -
  • Approximent lot dimentions -
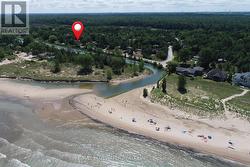
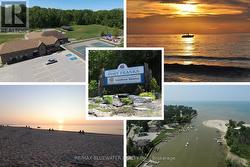
  • Walk to the beach on Mud Creek Road -
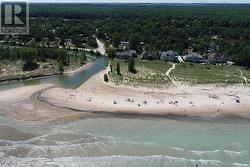
  • Port Franks Beach in total sand -
  • Mud Creek -
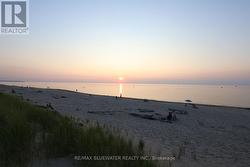
  • Still the best sunsets here in Port Fanks -
  • Life is Good here at the beach -