1 989 999 $

Maison À vendre à Pioneer Tower West, Kitchener, Ontario

1 989 999 $
  • 4

    Chambres
  • 3

    Salles de bain
  • 1.15 Acres
    Dimension du terrain

Remarques :

(id:27)

Particularités du bâtiment :

  • Style: Maison détachée
  • Type de bâtiment: Unifamiliale
  • Air climatisé: Oui
  • État du sous-sol: Aménagé
  • Revêtement extérieur: Brique, Pierre
  • Stationnement: Oui
  • Surface utile: 2328 sqft
  • Type d'architecture: Maison de plain-pied
  • Type de construction: Isolée
  • Type de sous-sol: Sous-sol complet
  • Type de chauffage: Chauffage/radiateur à eau chaude
  • Combustible de chauffage: Gaz naturel
  • Type de climatisation: Climatisation centrale
  • Électroménagers: Lave-vaisselle, Sécheuse, Réfrigérateur, Adoucisseur d'eau, Machine à laver, Cuisinière(s) à gaz, Hotte, Ouvre-porte de garage

Caractéristiques :

  • Type de possession: Tenure franche
  • Type de propriété: Unifamiliale
  • Accès: Accès à l'autoroute
  • Bâti en: 1953
  • Caractéristiques: Conservation/ceinture verte, Puits de lumière
  • Caractéristiques de la communauté: Secteur paisible
  • Chambres : 3+1
  • Dimensions du terrain : 1.15 Acres
  • Irregular: Oui
  • Largeur du terrain en façade : 48 Pieds
  • Salle(s) de bains : 3
  • Salle(s) d'eau : 1
  • Services à proximité: Terrain de golf à proximité, Parc, Transport en commun, Écoles, Centres commerciaux
  • Superficie habitable (approx): 2328 Pieds carrés
  • Type de structure: Remise
  • Zonage: R-272
  • Service d'égout: Fosse septique
  • Type de stationnement: Garage attenant
  • Nbre d'espaces de stationnement: 17

Détails des pièces :

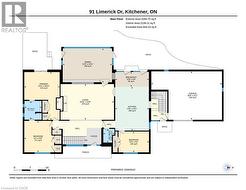
  • Salle de culture physique Sous-sol 22'5'' x 22'2''
  • Salle de lavage Sous-sol 16'11'' x 15'3''
  • Salle de culture physique Sous-sol 22'0'' x 15'0''
  • Salle de bains Sous-sol 10'3'' x 4'11''
  • Chambre Sous-sol 11'4'' x 11'0''
  • Salle de divertissement Sous-sol 22'1'' x 14'11''
  • Chambre Niveau rez-de-chaussée 13'8'' x 13'3''
  • Chambre Niveau rez-de-chaussée 9'0'' x 13'4''
  • Salle de bains Niveau rez-de-chaussée 8'2'' x 7'5''
  • Chambre principale Niveau rez-de-chaussée 20'10'' x 15'5''
  • Salle de bains Niveau rez-de-chaussée 5'11'' x 4'10''
  • Salle à dîner Niveau rez-de-chaussée 14'11'' x 21'6''
  • Salle à déjeuner Niveau rez-de-chaussée 6'6'' x 14'8''
  • Cuisine Niveau rez-de-chaussée 19'1'' x 14'8''
  • Salon Niveau rez-de-chaussée 15'6'' x 24'11''

Gracieuseté de : RE/MAX TWIN CITY REALTY INC.

Le contenu des inscriptions fournies par REALTOR.ca a été autorisé par les membres de l'Association canadienne de l'immeuble.

Le contenu de cette inscription est fourni par REALTOR.ca et a été autorisé par les membres de l'Association canadienne de l'immeuble.

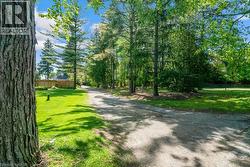
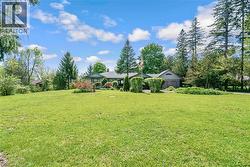
  • Expansive property featuring a gravel driveway, mature trees, and a manicured lawn -
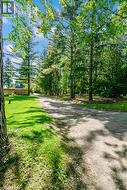
  • Expansive natural landscape featuring a gravel pathway -
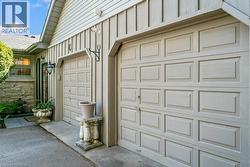
  • Two paneled garage doors, board and batten siding, stone facade, and exterior wall lanterns -
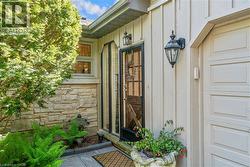
  • Stone veneer and vertical panel siding exterior featuring a paneled garage door, a full-light entry door, and an exterior lantern sconce -
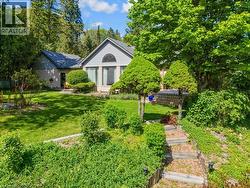
  • Two-story property featuring a front lawn with established landscaping and mature trees -
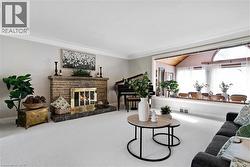
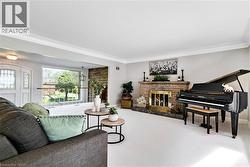
  • Spacious living area featuring a stone fireplace with a brass firebox, crown molding, and light-colored carpeting -
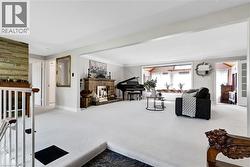
  • Spacious living area featuring light-colored carpeting, a brick fireplace with a detailed screen, and an expansive window line -
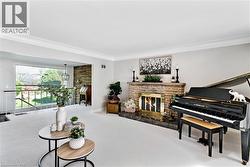
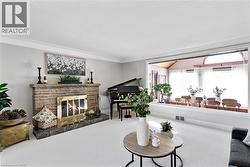
  • Spacious living area featuring a prominent brick fireplace with a dark stone hearth -
  • Living area featuring a stone-clad fireplace with a brass firebox, white carpeting, and crown molding -
  • Living area featuring a stone-clad fireplace with a brass firebox, crown molding, and light-toned wall paint -
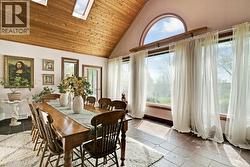
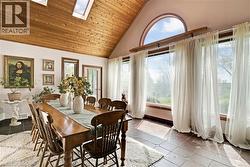
  • Vaulted wood-paneled ceiling with skylights -
  • Vaulted wood-paneled ceiling, large arched window, multiple windows with sheer drapery, and wood-finish flooring -
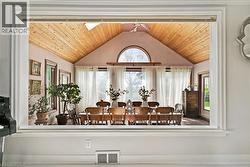
  • Dining space featuring a vaulted wood-paneled ceiling with skylights, an arched transom window, and a wall of floor-to-ceiling windows -
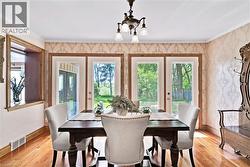
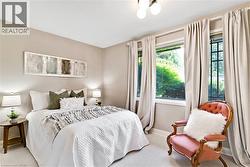
  • Hardwood flooring complements the patterned wallpaper -
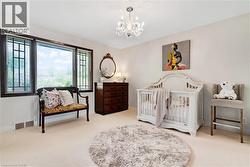
  • Room featuring light-colored carpet flooring, a chandelier, and a large window with multiple panes and dark trim -
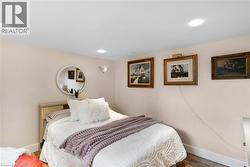
  • Recessed lighting and a wall-mounted sconce illuminate this room featuring light-colored walls, wood-finish flooring, and white baseboards -
  • Interior room featuring light neutral wall paint -
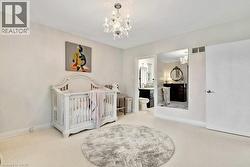
  • Carpeted room with a crystal chandelier, white walls, and an open doorway leading to an attached bathroom -
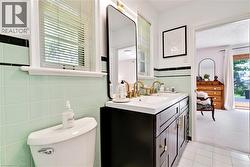
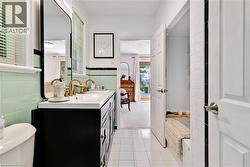
  • Bathroom featuring a dual-sink vanity with gold-finish fixtures, a white countertop, and dark wood cabinetry -
  • Double vanity featuring white rectangular sinks and gold-finish faucets -
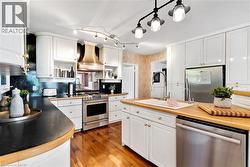
  • Kitchen featuring white cabinetry, stainless steel appliances, wood-finish flooring, dark countertops, and a central island with a built-in sink -
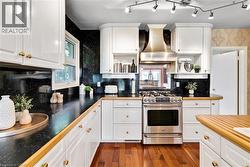
  • Kitchen featuring white cabinetry, dark countertops, hardwood flooring, stainless steel range with matching range hood, and track lighting -
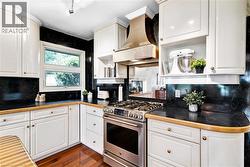
  • Kitchen featuring white cabinetry, dark stone countertops, and wood-finish flooring -
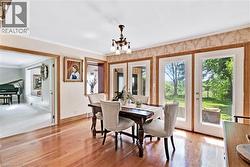
  • Dining area featuring wood-finish flooring, a chandelier, and decorative wall trim -
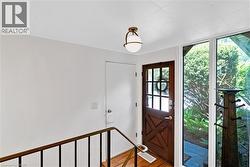
  • Rustic wood-paneled entry door with glass panes and a metal handle -
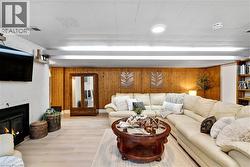
  • Spacious common area featuring wood-finish flooring, wood panel accent wall, white textured fireplace, and built-in shelving -
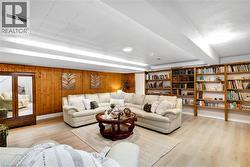
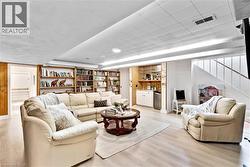
  • Recreation room featuring wood paneling, extensive built-in shelving, wood-finish flooring, and a drop ceiling with integrated strip lighting and recessed fixtures -
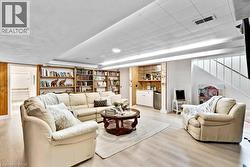
  • Spacious recreation room featuring recessed lighting, extensive built-in shelving, wood-finish flooring, and a wet bar with integrated cabinetry and a beverage cooler -
  • Finished lower level featuring wood-finish flooring -
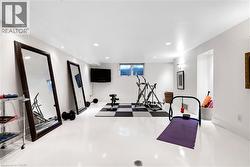
  • Dedicated fitness area featuring pristine white flooring, recessed lighting, and bright white walls -
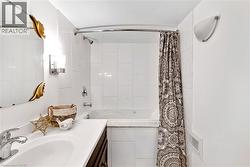
  • Bathroom featuring a white tile shower surround, built-in bathtub, chrome shower fixture, and a vanity with an undermount sink -
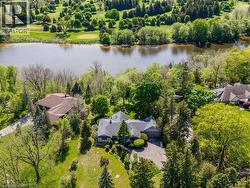
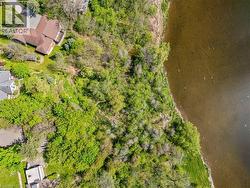
  • Aerial perspective showcasing a single-story residence with a multi-gabled roofline -
  • Expansive front lawn with mature evergreen trees and established landscaping -
  • Expansive wooded land featuring a substantial waterfrontage, mature trees, and varying topography -
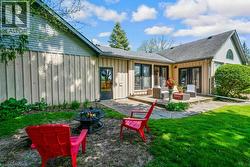
  • Expansive outdoor patio with stone pavers, framed by multiple exterior doors with dark trim -
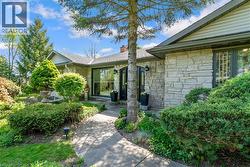
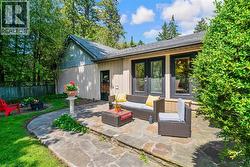
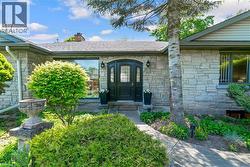
  • Stone facade residence featuring a covered entry, established landscaping, and a winding concrete pathway -
  • Stone facade entry with a dark double door featuring arched top lites -
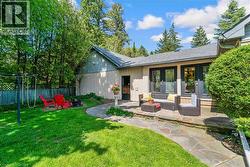
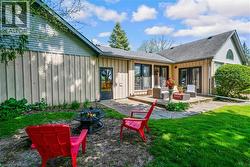
  • Expansive backyard featuring a stone patio, multiple exterior doors, and a fire pit area -
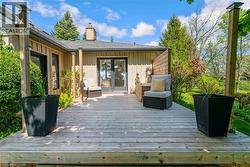
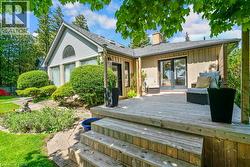
  • Expansive wood deck with stairs, featuring a light-toned vertical plank exterior and double glass doors -
  • Spacious wood-plank deck featuring a wooden privacy screen and multiple access points to the residence -
  • Flagstone patio with a raised section, featuring multiple large windows with dark trim, a side entry door, and a wood-paneled exterior -
  • Expansive green lawn leading to a flagstone patio -
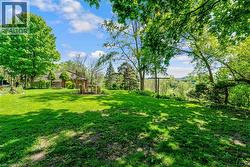
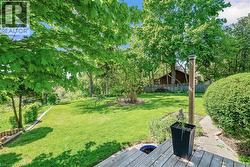
  • Expansive green lawn with mature trees and a distant wooded landscape -
  • Expansive backyard featuring a manicured lawn, mature trees providing shade, and a multi-level wood deck -
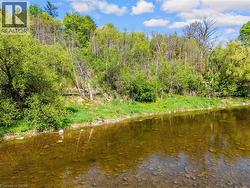
  • River frontage featuring clear waters, a rocky riverbed, and dense natural foliage along the bank -
  • Expansive waterway bordered by lush green foliage and mature trees -
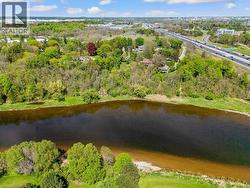
  • Waterfront property featuring a substantial body of water, lush green shoreline, and extensive mature trees -
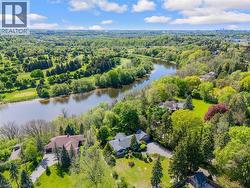
  • Expansive natural landscape featuring a river, mature trees, and a golf course -
  • Floor plan -