1 399 000 $

Maison À vendre à Doon South, Kitchener, Ontario

1 399 000 $
  • 4

    Chambres
  • 5

    Salles de bain
  • 4

    Espaces de stationnement
Remarques :

(id:27)

Particularités du bâtiment :

  • Style: Maison détachée
  • Type de bâtiment: Unifamiliale
  • Air climatisé: Oui
  • État du sous-sol: Aménagé
  • Fondation: Béton coulé
  • Foyer: Oui
  • Protection incendie: Détecteur d'oxyde de carbone, Détecteurs de fumée
  • Revêtement extérieur: Brique, Béton, Bardage en vinyle
  • Stationnement: Oui
  • Surface utile: 4795 sqft
  • Type de construction: Isolée
  • Type de sous-sol: Sous-sol complet
  • Type de chauffage: Air pulsé
  • Combustible de chauffage: Gaz naturel
  • Type de climatisation: Climatisation centrale
  • Électroménagers: Aspirateur central, Lave-vaisselle, Sécheuse, Four encastré, Réfrigérateur, Cuisinière, Adoucisseur d'eau, Purificateur d'eau, Machine à laver, Hotte, Couvre-fenêtre, Ouvre-porte de garage

Caractéristiques :

  • Type de possession: Tenure franche
  • Type de propriété: Unifamiliale
  • Accès: Accès à l'autoroute
  • Bâti en: 2012
  • Caractéristiques: Conservation/ceinture verte, Résidentiel campagne, Pompe de vidange
  • Caractéristiques de la communauté: Secteur paisible, Centre communautaire, Autobus scolaire
  • Chambres : 4
  • Clôture: Clôture
  • Largeur du terrain en façade : 75 Pieds
  • Profondeur du terrain : 125 Pieds
  • Salle(s) de bains : 5
  • Salle(s) d'eau : 1
  • Services à proximité: Aéroport, Terrain de golf à proximité, Un hôpital, Parc, Terrain de jeu, Transport en commun, Écoles, Centres commerciaux, Centre de ski
  • Superficie habitable (approx): 4795 Pieds carrés
  • Type de services publiques: Gaz naturel - Disponible, Téléphone - Disponible, Électricité - Disponible, Service du câble - Disponible
  • Zonage: R-4
  • Service d'égout: Égout municipal
  • Type de stationnement: Garage attenant
  • Nbre d'espaces de stationnement: 4

Détails des pièces :

  • Bureau 2e niveau 6'11'' x 8'6''
  • Chambre 2e niveau 11'2'' x 12'0''
  • Salle de bains 2e niveau Measurements not available
  • Chambre 2e niveau 12'0'' x 11'0''
  • Salle de bains 2e niveau Measurements not available
  • Chambre 2e niveau 12'0'' x 13'7''
  • Salle de bains 2e niveau Measurements not available
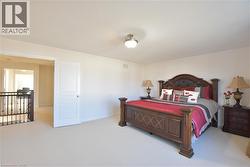
  • Chambre principale 2e niveau 19'2'' x 14'2''
  • Salle de bains Sous-sol Measurements not available
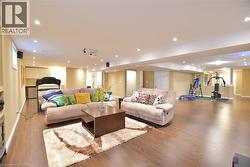
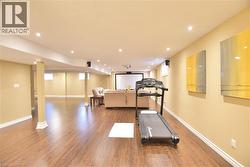
  • Salle de divertissement Sous-sol 30'5'' x 18'3''
  • Salle de divertissement Sous-sol 30'9'' x 20'7''
  • Hall d'entrée Niveau rez-de-chaussée Measurements not available
  • Salle de bains Niveau rez-de-chaussée Measurements not available
  • Salle de lavage Niveau rez-de-chaussée Measurements not available
  • Cuisine Niveau rez-de-chaussée 18'2'' x 18'2''
  • Salon Niveau rez-de-chaussée 11'8'' x 13'10''
  • Bureau Niveau rez-de-chaussée 10'10'' x 11'0''
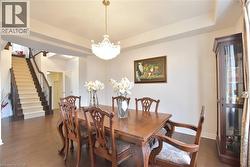
  • Salle à dîner Niveau rez-de-chaussée 12'10'' x 12'0''
  • Salle familiale Niveau rez-de-chaussée 18'10'' x 13'10''

Gracieuseté de : SMART FROM HOME REALTY LIMITED

Le contenu des inscriptions fournies par REALTOR.ca a été autorisé par les membres de l'Association canadienne de l'immeuble.

Le contenu de cette inscription est fourni par REALTOR.ca et a été autorisé par les membres de l'Association canadienne de l'immeuble.

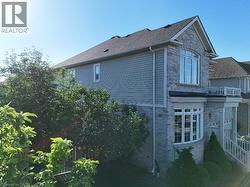
  • Stone and siding exterior featuring a prominent bay window, upper arched window, and balcony with white railings -
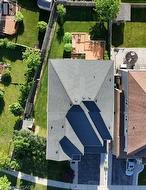
  • Image quality insufficient for description -
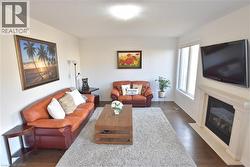
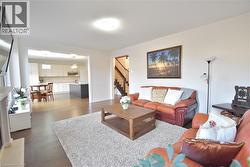
  • Living room featuring dark wood finished floors and a fireplace with flush hearth -
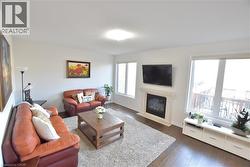
  • Living area featuring dark wood finished floors and a fireplace with flush hearth -
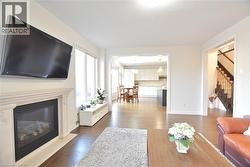
  • Living room with stairs and dark wood-style flooring -
  • Living area featuring a glass covered fireplace and dark wood-style floors -
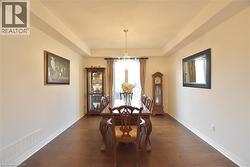
  • Dining space featuring dark wood-style floors, a tray ceiling, and a chandelier -
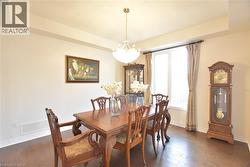
  • Dining area featuring dark wood-style flooring, a chandelier, and a tray ceiling -
  • Dining area with a tray ceiling, suspended lighting, and dark wood-style flooring -
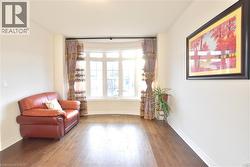
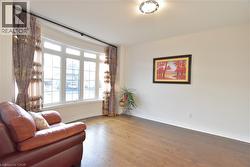
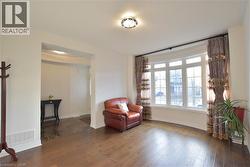
  • Sitting room with hardwood / wood-style flooring and baseboards -
  • Sitting room with wood finished floors and baseboards -
  • Living area with dark wood-style floors and baseboards -
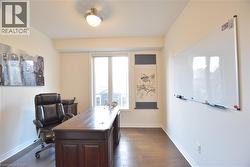
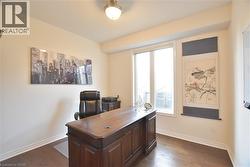
  • Office area with dark wood finished floors and baseboards -
  • Office with dark wood-style flooring and baseboards -
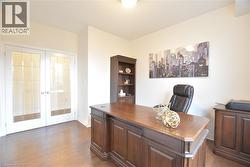
  • Home office featuring french doors and dark wood-type flooring -
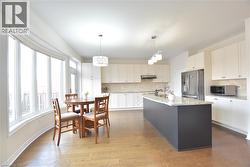
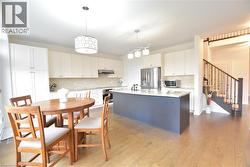
  • Two tone kitchen with stainless steel appliances, an island with sink, light stone counters, hanging light fixtures, and dark wood-style floors -
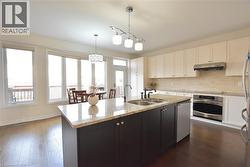
  • Two tone kitchen featuring stainless steel appliances, a kitchen island with sink, decorative backsplash, light stone counters, and dark wood-style flooring -
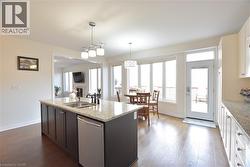
  • Kitchen featuring light stone countertops, stainless steel dishwasher, an island with sink, hanging light fixtures, and dark wood finished floors -
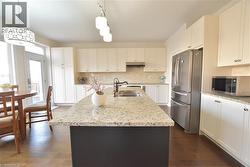
  • Kitchen with stainless steel appliances, light stone countertops, decorative backsplash, dark wood-style floors, and two tone cabinets -
  • Dual tone kitchen featuring stainless steel appliances, dark wood-type flooring, light stone counters, hanging light fixtures, and two tone cabinets -
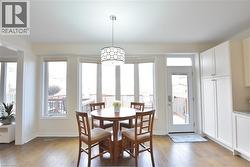
  • Dining space featuring light wood-style floors -
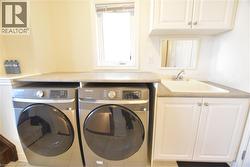
  • Laundry room with a sink and washing machine and dryer -
  • View of bathroom -
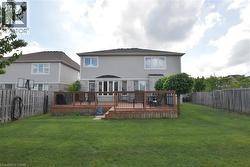
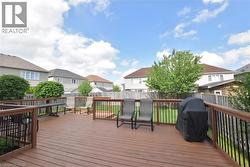
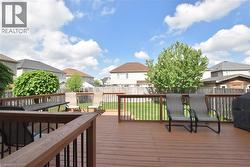
  • Expansive backyard featuring a large wooden deck with dark railings, a manicured lawn, and perimeter fencing -
  • Deck -
  • Spacious wood-finish deck with dark railings, providing an elevated exterior living area -
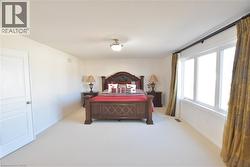
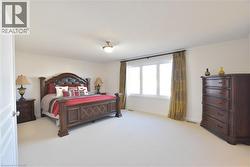
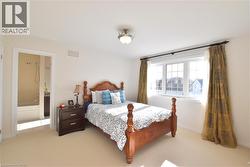
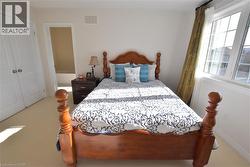
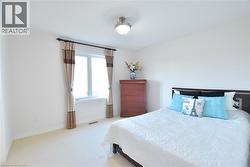
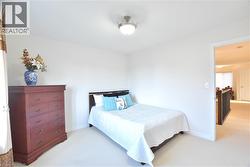
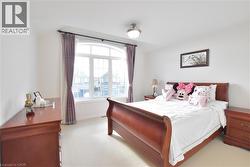
  • Bedroom with light carpet and baseboards -
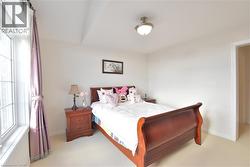
  • Bedroom with light carpet and baseboards -
  • Bedroom featuring light carpet and baseboards -
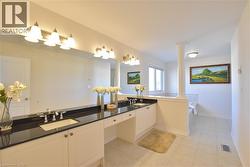
  • Full bathroom with double vanity, a bath, and light tile patterned floors -
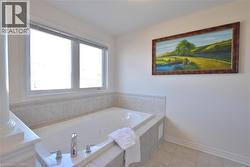
  • Bathroom featuring a jetted tub and light tile patterned floors -
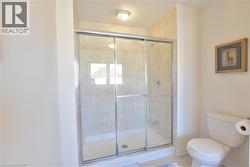
  • Bathroom featuring a shower stall and light tile patterned flooring -
  • Bedroom with light colored carpet and ensuite bath -
  • Carpeted bedroom featuring a closet -
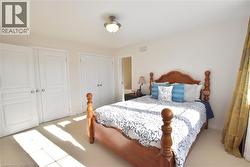
  • Bedroom featuring two closets and light carpet -
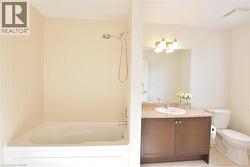
  • Full bath featuring vanity and tub / shower combination -
  • Bedroom with light colored carpet and baseboards -
  • Bedroom featuring light colored carpet -
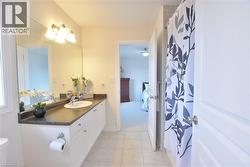
  • Full bath featuring vanity, curtained shower, and ensuite bath -
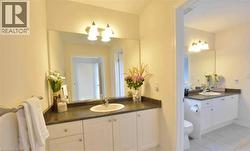
  • Dual bathroom vanities each featuring an integrated sink, dark countertops, and white cabinetry -
  • Bedroom with light carpet and baseboards -
  • Bedroom featuring light colored carpet and baseboards -
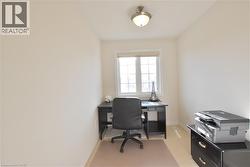
  • Office space featuring baseboards and light colored carpet -
  • Living room featuring wood finished floors and recessed lighting -
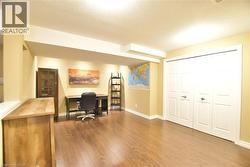
  • Workout room with light wood-style floors and recessed lighting -
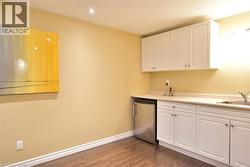
  • Kitchen with white cabinetry, light countertops, dark wood-style floors, recessed lighting, and stainless steel dishwasher -
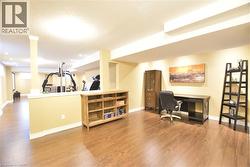
  • Office featuring dark wood-type flooring and a textured ceiling -
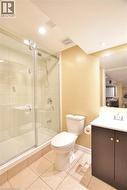
  • Full bathroom featuring vanity, a shower stall, light tile patterned flooring, and recessed lighting -