479 900 $

Maison À vendre à Kw Hospital, Kitchener, Ontario

479 900 $
  • 3

    Chambres
  • 2

    Salles de bain
  • 4

    Espaces de stationnement
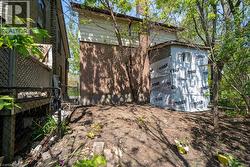
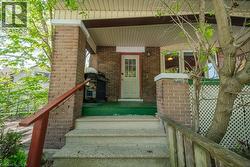
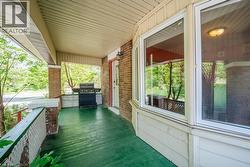
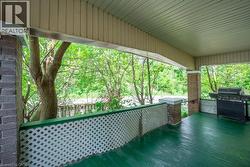
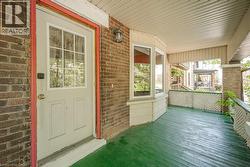
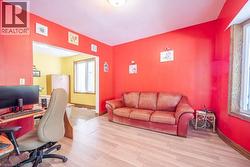
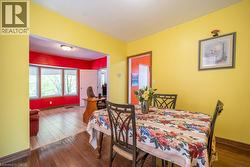
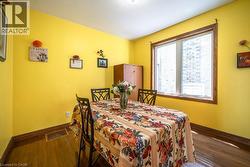
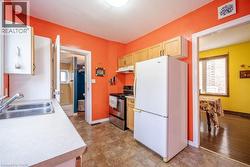
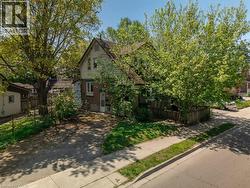
An incredible opportunity awaits first-time homebuyers and savvy investors in a highly sought-after Midtown location! This classic 1921 century home seamlessly blends historic character with endless potential, offering a spacious 2+1 bedroom, 2 bathroom layout ready for your personal touch. Officially recognized as a legal duplex, this versatile property with a generous layout, and premier urban location, presents a rare opportunity for buyers looking to confidently break into the market. Location is everything, and here you are just a short stroll from trendy Belmont Village, with boutique shopping, exceptional dining, and vibrant community atmosphere. Enjoy effortless walkability to the downtown core, local parks, transit, great schools, and close proximity to the Grand River Hospital and regional health network. Schedule your private viewing today and unlock the massive potential of this Midtown gem! (id:7525)

Particularités du bâtiment :

  • Style: Maison détachée
  • Type de bâtiment: Unifamiliale
  • Air climatisé: Oui
  • État du sous-sol: Aménagé
  • Fondation: Béton coulé
  • Revêtement extérieur: Aluminium, Brique
  • Stationnement: Oui
  • Surface utile: 1546 sqft
  • Type de construction: Isolée
  • Type de sous-sol: Sous-sol complet
  • Type de chauffage: Air pulsé
  • Combustible de chauffage: Gaz naturel
  • Type de climatisation: Climatiseur de fenêtre
  • Électroménagers: Lave-vaisselle, Sécheuse, Réfrigérateur, Cuisinière, Machine à laver

Caractéristiques :

  • Type de possession: Tenure franche
  • Type de propriété: Unifamiliale
  • Bâti en: 1921
  • Caractéristiques: Voie d'accès pavée
  • Chambres : 2+1
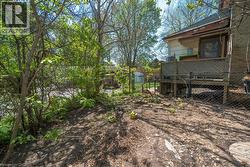
  • Clôture: Clôture
  • Largeur du terrain en façade : 70 Pieds
  • Profondeur du terrain : 67 Pieds
  • Salle(s) de bains : 2
  • Services à proximité: Terrain de golf à proximité, Un hôpital, Parc, Transport en commun, Écoles, Centres commerciaux
  • Superficie habitable (approx): 1546 Pieds carrés
  • Type de structure: Porche
  • Zonage: R2B
  • Service d'égout: Égout municipal
  • Type de stationnement: Stationnement à ciel ouvert
  • Nbre d'espaces de stationnement: 4

Détails des pièces :

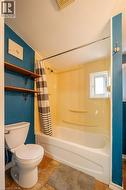
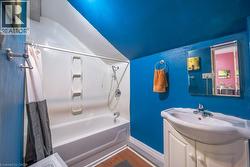
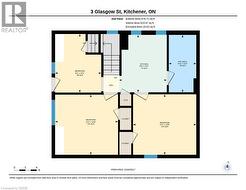
  • Salle de bains 2e niveau 4'10'' x 10'2''
  • Chambre 2e niveau 11'1'' x 10'8''
  • Chambre 2e niveau 11'2'' x 10'8''
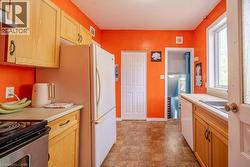
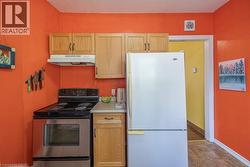
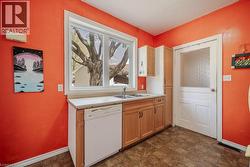
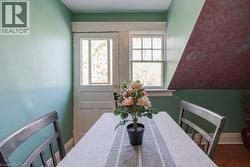
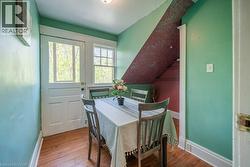
  • Cuisine 2e niveau 8'5'' x 10'2''
  • Salon 2e niveau 8'2'' x 10'4''
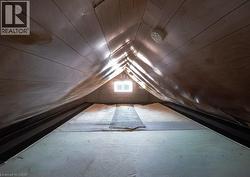
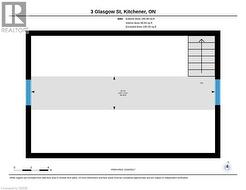
  • Grenier 3e niveau 3'11'' x 21'6''
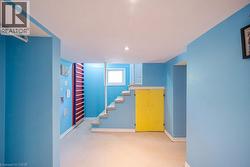
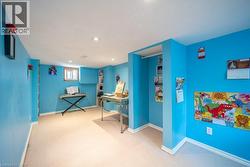
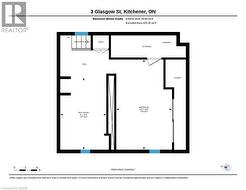
  • Salle de divertissement Sous-sol 8'0'' x 12'6''
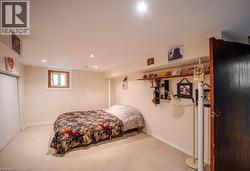
  • Chambre Sous-sol 9'8'' x 15'8''
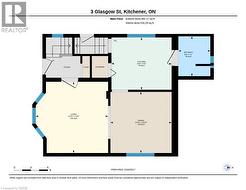
  • Salle de bains Niveau rez-de-chaussée 7'1'' x 5'8''
  • Cuisine Niveau rez-de-chaussée 9'3'' x 10'8''
  • Salle à dîner Niveau rez-de-chaussée 10'10'' x 10'10''
  • Salon Niveau rez-de-chaussée 12'8'' x 12'10''

Gracieuseté de : Royal LePage Crown Realty Services

Le contenu des inscriptions fournies par REALTOR.ca a été autorisé par les membres de l'Association canadienne de l'immeuble.

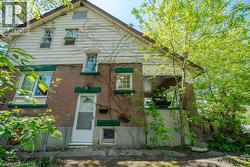
  • Front porch -
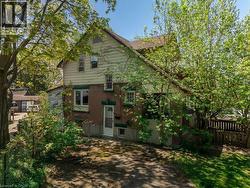
  • Covered Front porch -
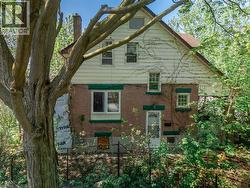
  • Covered Front porch -
  • Front Door -
  • Front Entry -
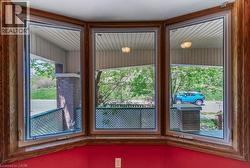
  • Living Room Bay Window -
  • Main Floor Bathroom -
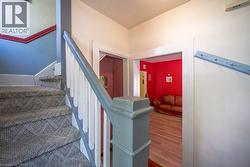
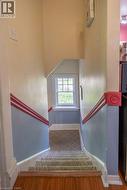
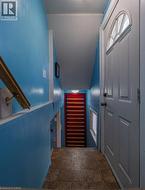
  • Stairs to Bedroom Level -
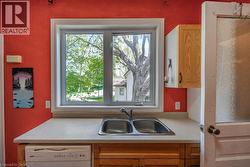
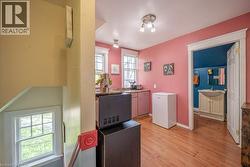
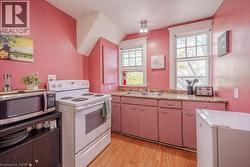
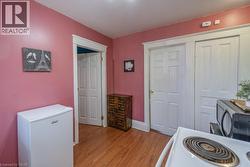
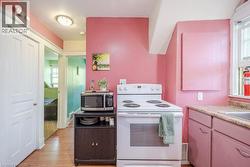
  • Bonus 2nd Kitchen -
  • Bonus 2nd Kitchen -
  • Bonus 2nd Kitchen -
  • Bonus 2nd Kitchen -
  • 4pc Upper Bathroom -
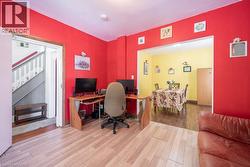
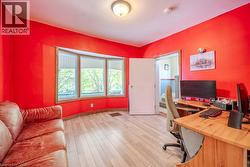
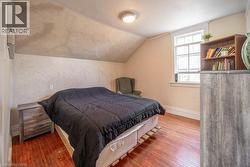
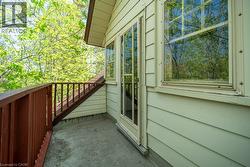
  • 3rd bedroom, office space or family room with door to balcony -
  • 3rd bedroom, office space or family room with door to balcony -
  • 2nd floor Balcony -
  • Unfinished Attic Space - great for storage -
  • Stairs to lower level -
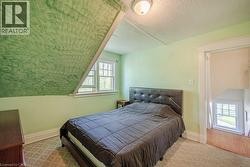
  • Lower Bedroom -