1 099 900 $

Investissement À vendre à Civic Centre, Kitchener, Ontario

1 099 900 $

Remarques :

(id:27)

Particularités du bâtiment :

  • Style: Triplex
  • Type de bâtiment: Triplex
  • Air climatisé: Oui
  • État du sous-sol: Partiellement aménagé
  • Fondation: Pierre
  • Revêtement extérieur: Brique
  • Stationnement: Oui
  • Surface utile: 3345 sqft
  • Type de sous-sol: Sous-sol complet
  • Combustible de chauffage: Gaz naturel
  • Type de climatisation: Unité murale

Caractéristiques :

  • Type de possession: Tenure franche
  • Type de propriété: Multifamilial
  • Accès: Accès à l'autoroute
  • Bâti en: 1894
  • Caractéristiques: Laverie automatique
  • Caractéristiques de la communauté: Centre communautaire, Autobus scolaire
  • Chambres : 8
  • Largeur du terrain en façade : 89 Pieds
  • Profondeur du terrain : 91 Pieds
  • Salle(s) de bains : 3
  • Services à proximité: Terrain de golf à proximité, Un hôpital, Parc, Terrain de jeu, Transport en commun, Écoles, Centres commerciaux
  • Superficie habitable (approx): 3345 Pieds carrés
  • Zonage: R2
  • Service d'égout: Égout municipal
  • Type de stationnement: Stationnement à ciel ouvert
  • Nbre d'espaces de stationnement: 6

Gracieuseté de : Chestnut Park Realty Southwestern Ontario Ltd., Brokerage, Chestnut Park Realty Southwestern Ontario Limited

Le contenu des inscriptions fournies par REALTOR.ca a été autorisé par les membres de l'Association canadienne de l'immeuble.

Le contenu de cette inscription est fourni par REALTOR.ca et a été autorisé par les membres de l'Association canadienne de l'immeuble.

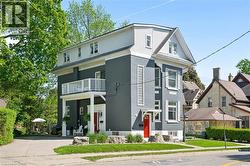
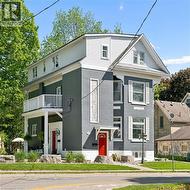
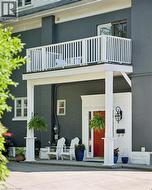
  • Multi-level residence featuring a gray exterior with white trim, a second-story balcony, and a prominent red front door -
  • Multi-story structure featuring a gray brick and siding exterior with white trim -
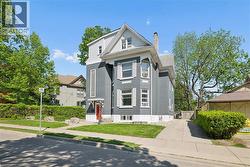
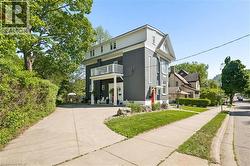
  • Multi-story residence featuring a gray exterior with white trim, a red entrance door, and a paved driveway -
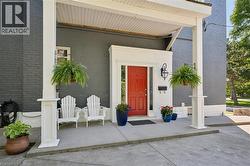
  • Exterior featuring a second-story balcony with white railings, a covered patio below, a prominent red entry door, an exterior wall lantern, and dark-painted brick siding -
  • Covered porch entry featuring a vibrant red door, a black exterior lantern, and dark gray brick siding -
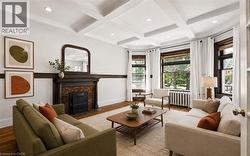
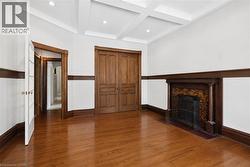
  • Living area featuring a coffered ceiling, a decorative fireplace with a dark wood mantel, hardwood flooring, and bay windows -
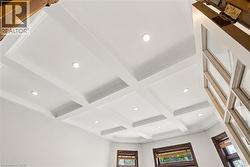
  • Coffered ceiling with recessed lighting -
  • Kitchen -
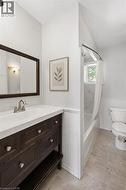
  • Bathroom with a dark wood vanity, white countertop, and brushed nickel fixtures -
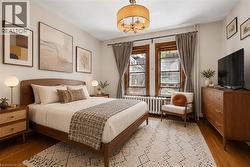
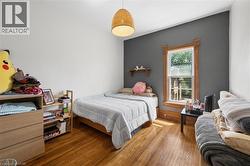
  • Bedroom featuring wood-finish flooring, and a ceiling-mounted chandelier -
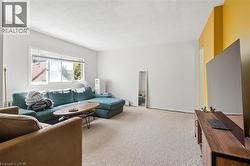
  • Carpeted living area featuring a large window, white walls, and an accent wall with a bright yellow finish -
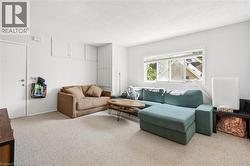
  • Living area with light-toned carpet flooring and a large window -
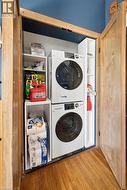
  • Stacked washer and dryer unit within a built-in closet, featuring natural wood doors and trim, white shelving, and wood-finish flooring -
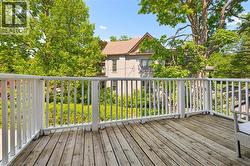
  • Spacious outdoor deck featuring natural wood planks and white balusters -
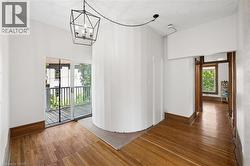
  • Hardwood flooring throughout. -
  • Bathroom featuring a single vanity with storage, an integrated sink, and a chrome faucet -
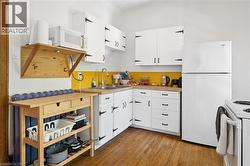
  • Kitchen featuring wood-finish flooring, white cabinetry with black hardware, and a bright yellow backsplash -
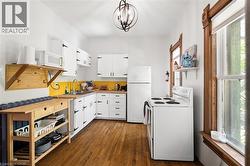
  • Kitchen featuring hardwood flooring, white cabinetry with black hardware, wood-finish countertops, and white appliances -
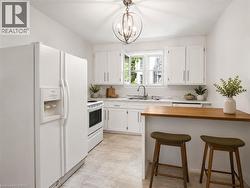
  • Kitchen featuring white cabinetry, light wood-finish countertops, and matching white appliances -
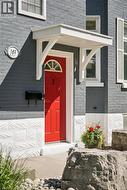
  • Red entry door with a sunburst transom window, sheltered by a white portico -
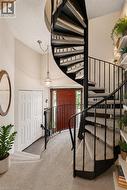
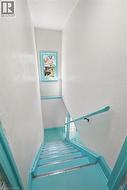
  • Staircase featuring teal painted risers, treads, and handrail, with white walls -
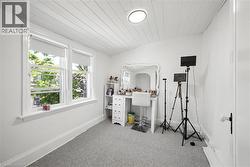
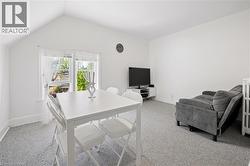
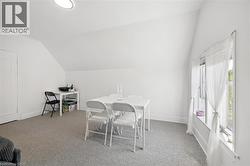
  • Bright interior space featuring a window with white sheers, light gray carpet, and white walls -
  • Carpeted room with sloped ceilings and a window featuring white trim -
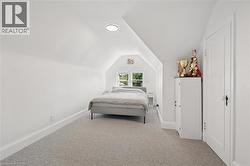
  • Attic space featuring sloped ceilings, a recessed window, and light-colored carpeting -
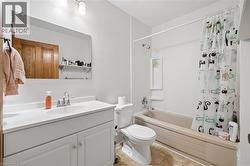
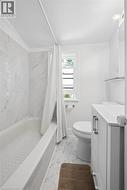
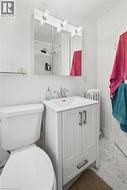
  • Bathroom featuring a built-in tub with tile surround, white hex tile flooring, white vanity with integrated sink, and an integrated wall mirror with shelf -
  • White vanity with integrated sink, chrome faucet, and cabinet storage -
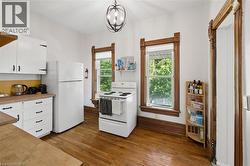
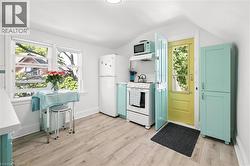
  • Bright kitchen featuring wood-finish flooring and white walls -
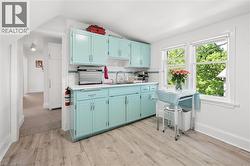
  • Kitchenette featuring light blue cabinetry, white countertops, a white subway tile backsplash with a decorative accent, wood-finish flooring, and natural light from two large windows -
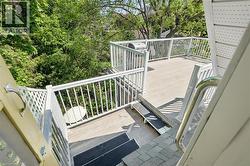
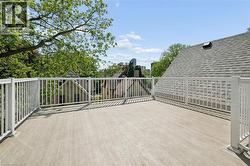
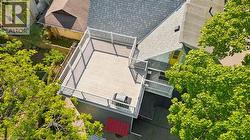
  • Expansive rooftop deck featuring a light-toned surface and white railing -
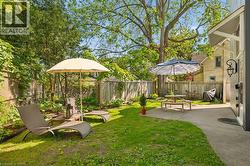
  • Expansive backyard featuring a manicured lawn, established trees, and a wooden privacy fence -
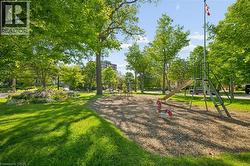
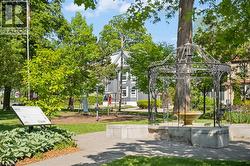
  • Grassy park setting featuring a decorative metal gazebo with a central fountain -
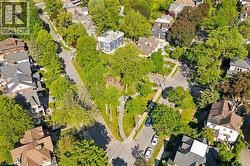
  • Aerial view showcasing a verdant neighborhood with mature trees -
  • Expansive rooftop deck featuring composite decking and white railings -
  • Aerial perspective showcasing a residential area with mature trees and a city skyline in the background -
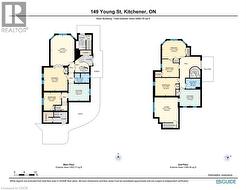
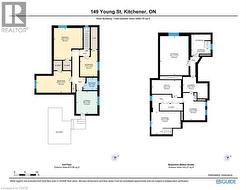
  • Floor plan -
  • Floor plan -