549 888 $

Maison À vendre à Mill Courtland Woodside Park, Kitchener, Ontario

549 888 $
  • 4

    Chambres

  • 2

    Salles de bain

  • 4

    Espaces de stationnement

Remarques :

(id:27)

Particularités du bâtiment :

  • Style: Maison détachée
  • Type de bâtiment: Unifamiliale
  • État du sous-sol: Partiellement aménagé
  • Fondation: Pierre
  • Revêtement extérieur:
  • Stationnement: Oui
  • Surface utile: 1637 sqft
  • Type de construction: Isolée
  • Type de sous-sol: Sous-sol complet
  • Combustible de chauffage: Électrique
  • Type de climatisation: Aucun
  • Électroménagers: Sécheuse, Réfrigérateur, Cuisinière, Machine à laver

Caractéristiques :

  • Type de possession: Tenure franche
  • Type de propriété: Unifamiliale
  • Bâti en: 1905
  • Caractéristiques: Voie d'accès pavée
  • Caractéristiques de la communauté: Zone de circulation intense
  • Chambres : 4
  • Largeur du terrain en façade : 42 Pieds
  • Profondeur du terrain : 140 Pieds
  • Salle(s) de bains : 2
  • Services à proximité: Un hôpital, Transport en commun, Écoles
  • Superficie habitable (approx): 1637 Pieds carrés
  • Type de services publiques: Électricité - Disponible, Gaz naturel - Disponible
  • Zonage: SGA-1
  • Service d'égout: Égout municipal
  • Type de stationnement: Garage isolé
  • Nbre d'espaces de stationnement: 4

Détails des pièces :

  • Salle de bains 2e niveau 7'2'' x 5'9''
  • Chambre 2e niveau 9'0'' x 8'0''
  • Chambre 2e niveau 10'11'' x 8'0''
  • Chambre 2e niveau 11'2'' x 11'8''
  • Chambre principale 2e niveau 11'1'' x 11'11''
  • Autre Sous-sol 19'2'' x 11'2''
  • Autre Sous-sol 20'11'' x 13'9''
  • Salle de bains Sous-sol 4'6'' x 7'5''
  • Salle à dîner Niveau rez-de-chaussée 11'7'' x 12'9''
  • Cuisine Niveau rez-de-chaussée 11'0'' x 14'1''
  • Salon Niveau rez-de-chaussée 12'5'' x 12'8''
  • Hall d'entrée Niveau rez-de-chaussée 4'8'' x 11'6''

Gracieuseté de : Re/Max Icon Realty

Le contenu des inscriptions fournies par REALTOR.ca a été autorisé par les membres de l'Association canadienne de l'immeuble.

Le contenu de cette inscription est fourni par REALTOR.ca et a été autorisé par les membres de l'Association canadienne de l'immeuble.

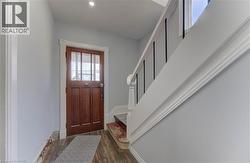
  • Entryway with wood finished floors, stairway, and recessed lighting -
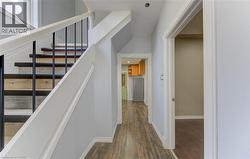
  • Staircase with wood finished floors and baseboards -
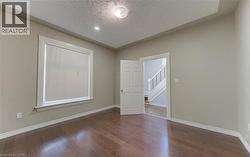
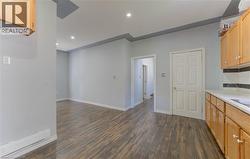
  • Unfurnished room featuring dark wood-style floors and a textured ceiling -
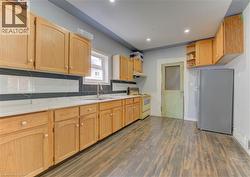
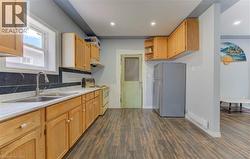
  • Kitchen featuring freestanding refrigerator, light countertops, white electric range oven, dark wood-type flooring, and backsplash -
  • Kitchen with freestanding refrigerator, white range with electric stovetop, backsplash, dark wood-style floors, and open shelves -
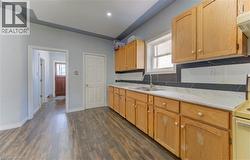
  • Kitchen with tasteful backsplash, plenty of natural light, dark wood-style flooring, white stove, and recessed lighting -
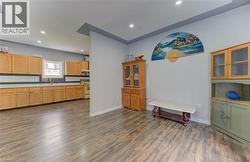
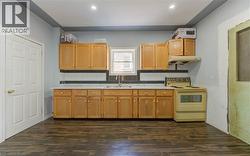
  • Kitchen with light brown cabinets, light countertops, recessed lighting, and dark wood finished floors -
  • Kitchen with glass insert cabinets, recessed lighting, light countertops, dark wood-style flooring, and white range with electric stovetop -
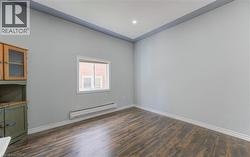
  • Unfurnished room with a baseboard heating unit, dark wood-style floors, and recessed lighting -
  • Kitchen with decorative backsplash, electric stove, light countertops, dark wood finished floors, and recessed lighting -
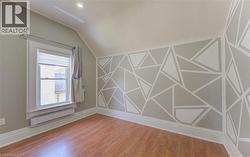
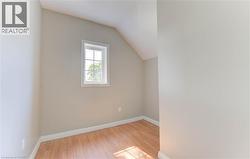
  • Additional living space with lofted ceiling, baseboard heating, light wood-style floors, and recessed lighting -
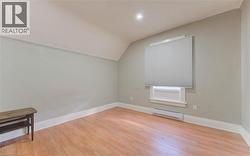
  • Unfurnished room with light wood-style flooring, baseboard heating, and lofted ceiling -
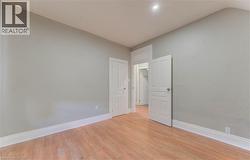
  • Empty room featuring light wood finished floors -
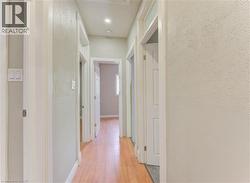
  • Hallway with light wood-style flooring and baseboards -
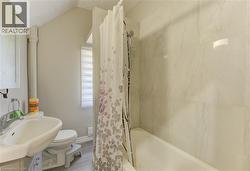
  • Bathroom featuring shower / bath combination with curtain, vanity, vaulted ceiling, and wood finished floors -
  • Bonus room with vaulted ceiling and light wood-style flooring -
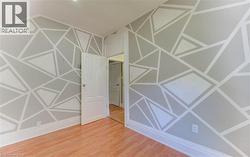
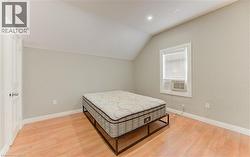
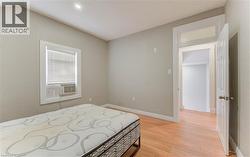
  • Bedroom featuring lofted ceiling, light wood-style floors, and recessed lighting -
  • Bedroom with light wood-type flooring and recessed lighting -
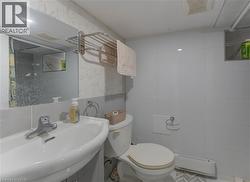
  • Bathroom featuring a sink and tile walls -
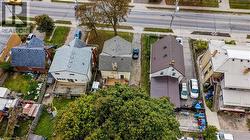
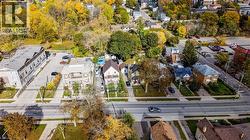
  • Aerial view of residential area -
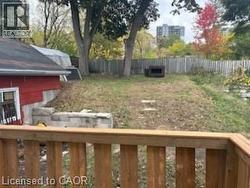
  • View of fenced backyard -
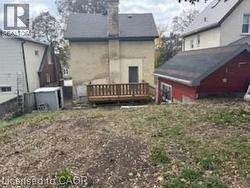
  • Back of property featuring a deck, a chimney, and an outdoor structure -
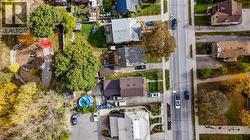
  • Aerial perspective of suburban area featuring a pool -
  • Aerial view of residential area -