675 000 $

Maison À vendre à Laurentian Hills, Kitchener, Ontario

675 000 $
  • 3

    Chambres
  • 2

    Salles de bain
  • 6

    Espaces de stationnement
Remarques :

(id:27)

Particularités du bâtiment :

  • Style: Maison détachée
  • Type de bâtiment: Unifamiliale
  • Air climatisé: Oui
  • État du sous-sol: Aménagé
  • Revêtement extérieur: Brique, Bardage en vinyle
  • Stationnement: Oui
  • Surface utile: 1720 sqft
  • Type de construction: Isolée
  • Type de sous-sol: Sous-sol complet
  • Type de chauffage: Air pulsé
  • Type de climatisation: Climatisation centrale
  • Électroménagers: Lave-vaisselle, Sécheuse, Micro-ondes, Machine à laver, Hotte

Caractéristiques :

  • Type de possession: Tenure franche
  • Type de propriété: Unifamiliale
  • Caractéristiques: Résidentiel campagne
  • Chambres : 3
  • Largeur du terrain en façade : 60 Pieds
  • Profondeur du terrain : 115 Pieds
  • Salle(s) de bains : 2
  • Superficie habitable (approx): 1720 Pieds carrés
  • Zonage: R2A
  • Service d'égout: Égout municipal
  • Type de stationnement: Garage isolé
  • Nbre d'espaces de stationnement: 6

Détails des pièces :

  • Salle de divertissement Sous-sol 22'7'' x 11'0''
  • Salle de bains Sous-sol 5'4'' x 12'1''
  • Cuisine Niveau rez-de-chaussée 11'10'' x 24'4''
  • Salle de bains Niveau rez-de-chaussée 8'7'' x 9'5''
  • Chambre Niveau rez-de-chaussée 9'3'' x 11'5''
  • Chambre Niveau rez-de-chaussée 9'11'' x 10'4''
  • Chambre principale Niveau rez-de-chaussée 13'10'' x 10'6''

Gracieuseté de : eXp Realty, Brokerage

Le contenu des inscriptions fournies par REALTOR.ca a été autorisé par les membres de l'Association canadienne de l'immeuble.

Le contenu de cette inscription est fourni par REALTOR.ca et a été autorisé par les membres de l'Association canadienne de l'immeuble.

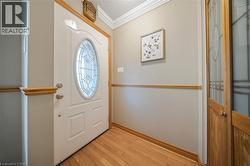
  • Entryway featuring a white door with an oval leaded glass insert, natural wood-finish flooring, light gray walls, and crown molding -
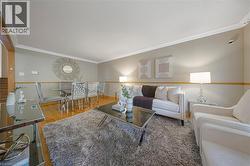
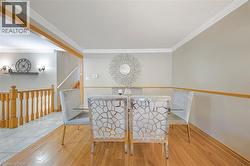
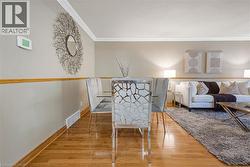
  • Open-concept living space featuring wood-finish flooring, crown molding, and a neutral color palette -
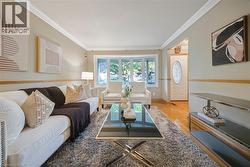
  • Bright living area featuring a bay window, crown molding, chair rail detailing, wood-finish flooring, and a decorative front entry door with an oval glass insert -
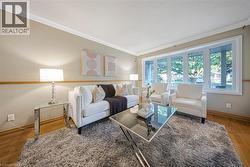
  • Bright living space featuring a large bay window, crown molding, two-tone wall treatment, and wood-finish flooring -
  • Hardwood flooring paired with light gray walls and white crown molding -
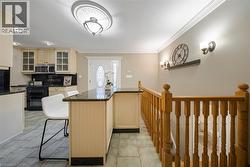
  • Kitchen island with a dark countertop and beadboard paneling -
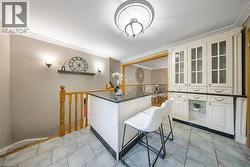
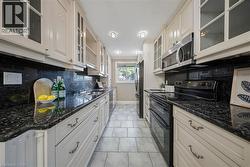
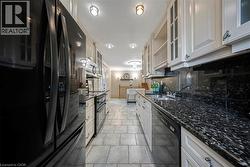
  • Galley kitchen featuring cream-colored cabinetry, dark speckled countertops, and coordinating backsplash -
  • Galley kitchen featuring light-toned cabinetry with glass-front accents, dark speckled countertops, and a coordinating backsplash -
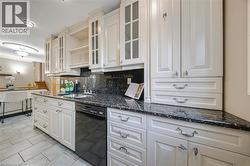
  • Kitchen featuring white cabinetry, dark speckled countertops, tile flooring, and a built-in black dishwasher -
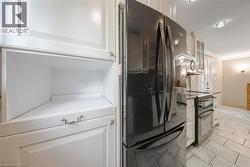
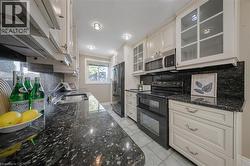
  • Galley kitchen featuring dark granite countertops, cream-painted cabinetry, and stainless steel appliances -
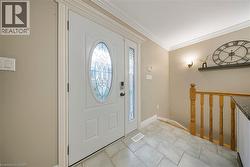
  • Entryway featuring a white front door with an oval leaded glass insert, complemented by a sidelight with matching leaded glass -
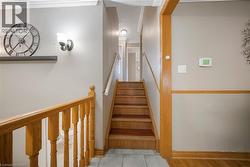
  • Wood-finish staircase with natural wood railings and balusters -
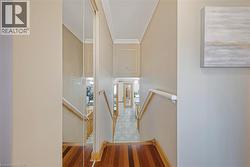
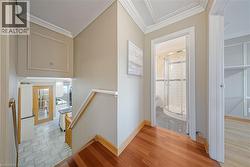
  • Hardwood flooring in a central hallway featuring crown molding and a built-in linen cupboard -
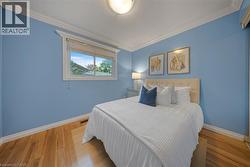
  • Bedroom featuring wood-finish flooring, a double-pane window, white crown molding, white baseboards, and a flush-mount ceiling light -
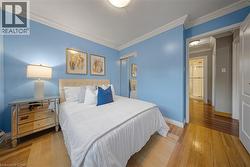
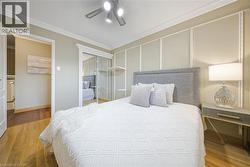
  • Hardwood flooring and crown molding in a room featuring a mirrored closet -
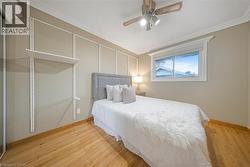
  • Neutral-toned bedroom featuring wood-finish flooring, a window with blinds, and crown molding -
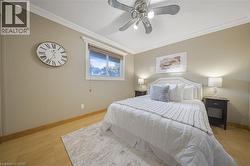
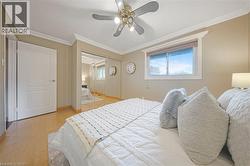
  • Bedroom featuring light-tone wood-finish flooring, a ceiling fan with integrated lighting, crown molding, and a window with blinds -
  • Room featuring wood-finish flooring, a window with window treatments, crown molding, and a ceiling fan with integrated lighting -
  • Bedroom featuring wood-finish flooring, crown molding, and a ceiling fan with integrated lighting -
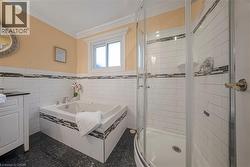
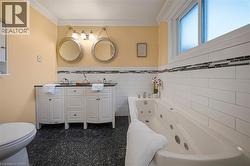
  • Bathroom featuring a corner soaking tub with subway tile surround and decorative mosaic accent -
  • Bathroom featuring a white jetted tub, dual vanity with undermount sinks, and a frosted window -
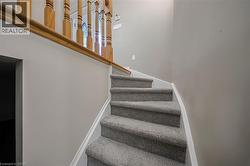
  • Staircase featuring light gray carpeting, crisp white trim, and a wood-finish handrail with turned balusters -
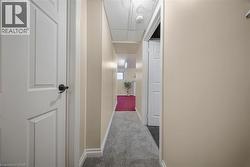
  • Hallway featuring neutral-toned walls, white trim, and gray textured carpeting -
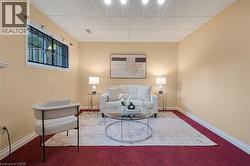
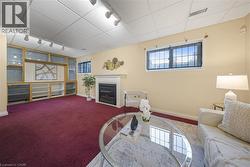
  • Recessed lighting illuminating a spacious room with a drop ceiling -
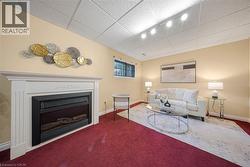
  • Fireplace featuring a white mantel, red carpeting, drop ceiling, track lighting, and a window with security bars -
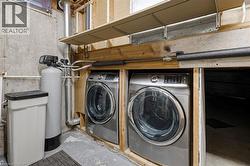
  • Dedicated utility area featuring a water softener system and front-loading washer and dryer units -
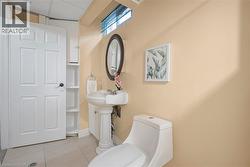
  • Pedestal sink with an oval mirror, light-colored walls, and a window -
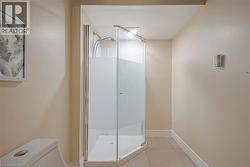
  • Corner shower with frosted glass enclosure, white tile base, and chrome fixtures -
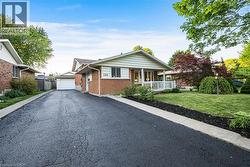
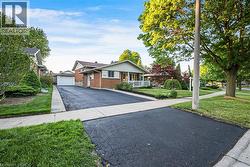
  • Brick exterior residence featuring a covered front porch with white railings, a front lawn with mature trees and shrubbery, and a paved driveway extending to a detached garage -
  • Brick and siding ranch-style exterior with an attached single-car garage and a paved driveway -
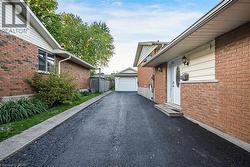
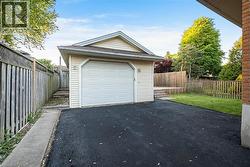
  • Detached garage featuring a paneled door, vinyl siding, and shingle roofing -
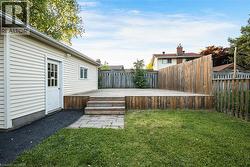
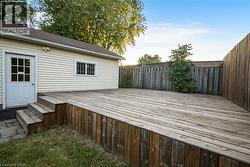
  • Expansive wood-finish deck with multiple steps and a privacy screen -
  • Expansive wooden deck with multi-level access -
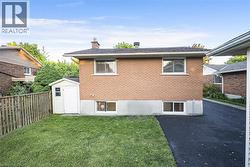
  • Expansive backyard featuring a manicured lawn, wood privacy fence, and a convenient storage shed -
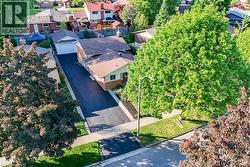
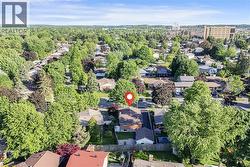
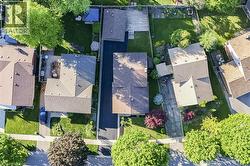
  • Aerial perspective highlighting a residential property with a detached garage and a long asphalt driveway -
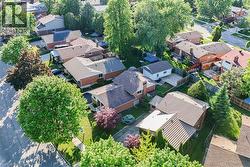
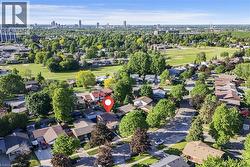
  • Neighborhood featuring mature trees, residential properties with brick and siding exteriors, varied rooflines, and private backyards with fencing -
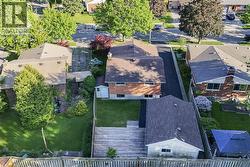
  • Brick exterior residence featuring a detached garage, a rear wooden deck, and a fenced backyard -
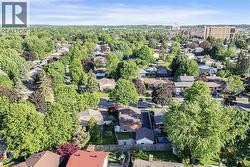
  • Residential area with varied home styles and abundant mature trees -
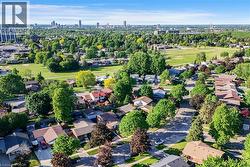
  • Residential neighborhood setting with abundant mature trees and distant urban structures -
  • Aerial perspective showcasing a residential property with a multi-gabled roofline and a substantial driveway -
  • Aerial perspective showcasing a residential area with mature trees and green spaces -
  • Aerial perspective showcasing a residential neighborhood with ample mature trees and green spaces -
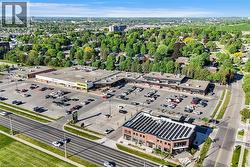
  • Retail plaza featuring multiple storefronts, extensive surface parking, and direct frontage on a multi-lane road -