899 900 $
  • Visites libres
    dim 19 juil 2026 14h00 - 16h00

Investissement À vendre à Doon South, Kitchener, Ontario

899 900 $

Remarques :
(id:27)

Particularités du bâtiment :
  • Style: Multiplex
  • Type de bâtiment: Duplex
  • Air climatisé: Oui
  • État du sous-sol: Aménagé
  • Revêtement extérieur: Brique, Bardage en vinyle
  • Stationnement: Oui
  • Surface utile: 2667 sqft
  • Type de sous-sol: Sous-sol complet
  • Type de chauffage: Air pulsé
  • Combustible de chauffage: Gaz naturel
  • Type de climatisation: Climatisation centrale
  • Électroménagers: Couvre-fenêtre, Ouvre-porte de garage

Caractéristiques :

  • Type de possession: Tenure franche
  • Type de propriété: Multifamilial
  • Accès: Accès à l'autoroute
  • Bâti en: 2002
  • Caractéristiques: Ouvre-porte de garage automatique
  • Caractéristiques de la communauté: Secteur paisible, Centre communautaire, Autobus scolaire
  • Chambres : 5
  • Largeur du terrain en façade : 57 Pieds
  • Salle(s) de bains : 4
  • Services à proximité: Terrain de golf à proximité, Parc, Terrain de jeu, Transport en commun, Écoles
  • Superficie habitable (approx): 2667 Pieds carrés
  • Zonage: RES-5
  • Service d'égout: Égout municipal
  • Type de stationnement: Garage attenant
  • Nbre d'espaces de stationnement: 4

Gracieuseté de : RE/MAX TWIN CITY REALTY INC.

Le contenu des inscriptions fournies par REALTOR.ca a été autorisé par les membres de l'Association canadienne de l'immeuble.

Le contenu de cette inscription est fourni par REALTOR.ca et a été autorisé par les membres de l'Association canadienne de l'immeuble.

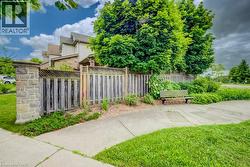
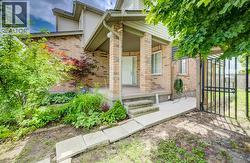
  • Exterior property featuring a stone pillar, a wood fence with lattice accents, mature trees, and a concrete pathway -
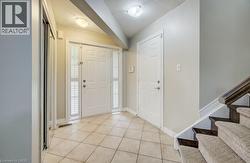
  • Entryway featuring a white paneled front door with sidelights, tile flooring, and a mirrored closet -
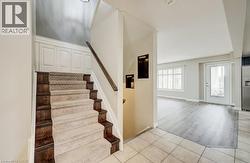
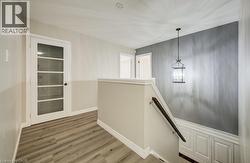
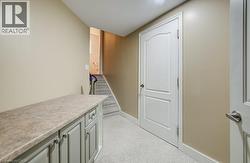
  • Entryway featuring a carpeted staircase with wood-finish risers and handrail, neutral tile flooring, and integrated wall paneling -
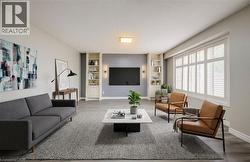
  • Virtually Staged -
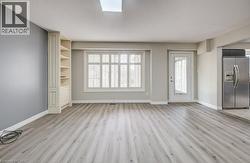
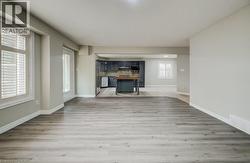
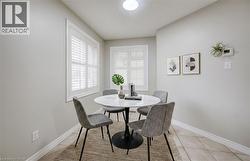
  • Spacious open-concept area featuring wide-plank wood-finish flooring and light gray wall paint -
  • Virtually Staged -
  • Modern kitchen featuring dark cabinetry, stainless steel appliances, and a mosaic tile backsplash -
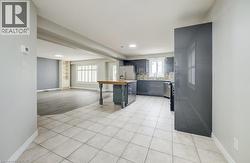
  • Modern kitchen featuring glossy grey cabinetry, stainless steel appliances, a multi-tone tile backsplash, and a central island with a wood countertop -
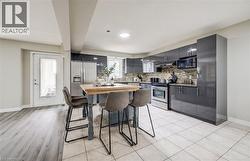
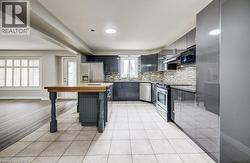
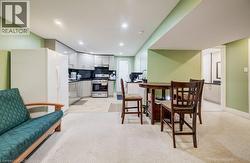
  • Open-concept kitchen and living area featuring high-gloss gray cabinetry, stainless steel appliances, a center island with wood-finish countertop, and tile flooring -
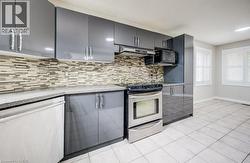
  • Kitchen featuring gray cabinetry with brushed nickel hardware, a mosaic tile backsplash, and light-toned tile flooring -
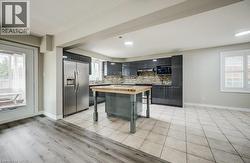
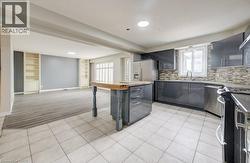
  • Open-concept kitchen and living area featuring tile flooring, a central island with wood-finish countertop, dark cabinetry, and stainless steel appliances -
  • Virtually Staged -
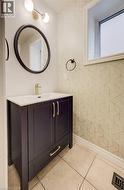
  • Modern vanity featuring a white countertop, gold-finish faucet, and a circular mirror with a dark frame -
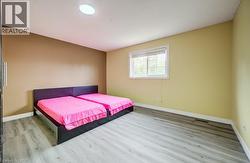
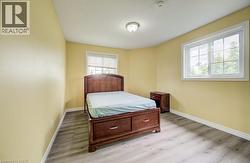
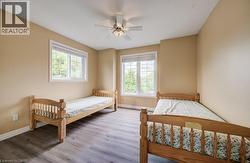
  • Room featuring wood-finish flooring, a window with white trim, a flush-mount ceiling light, and neutral-toned painted walls -
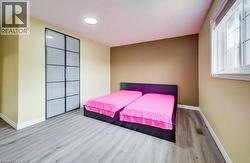
  • Bedroom featuring wood-finish flooring, a contemporary window, and a built-in closet with frosted glass panel doors -
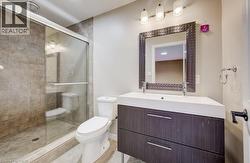
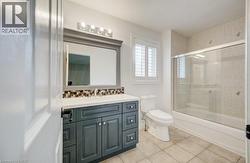
  • Modern bathroom featuring a glass-enclosed shower with tile surround, a contemporary vanity with an integrated sink, a dark wood-finish cabinet with drawer storage, and a decorative framed mirror -
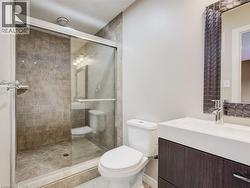
  • Enclosed shower with sliding glass door and decorative tile surround -
  • Bright room featuring two windows, light wood-finish flooring, white baseboards, and a semi-flush mount ceiling light -
  • Room featuring wood-finish flooring, two large windows with white trim, and a ceiling fan with integrated lighting -
  • Bathroom featuring a vanity with a white countertop, mosaic tile backsplash, framed mirror, and a four-bulb light fixture -
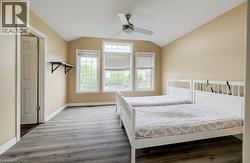
  • Room featuring wood-finish flooring, a vaulted ceiling, and three large windows -
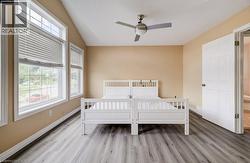
  • Room featuring vaulted ceilings, wood-finish flooring, multiple windows with blinds, a ceiling fan, and a six-panel interior door -
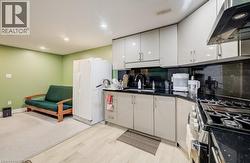
  • Compact kitchen featuring light-toned cabinetry, dark countertops, a stainless steel range hood, and a gas range -
  • Compact kitchen area featuring light-toned cabinetry, dark countertops, and a full-size refrigerator -
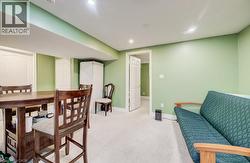
  • Carpeted recreation area featuring recessed lighting, a dropped ceiling with exposed beams, and a doorway leading to an additional space -
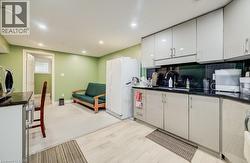
  • Kitchenette featuring gray cabinetry, black countertops, and stainless steel appliances -
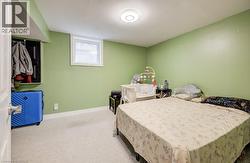
  • Carpeted room featuring a white-framed window, a built-in open closet, and white baseboards -
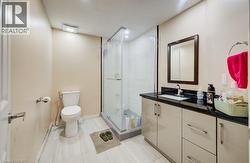
  • Bathroom featuring a glass-enclosed shower, a vanity with a dark countertop and light-toned cabinetry, and wood-finish flooring -
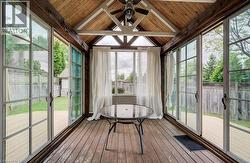
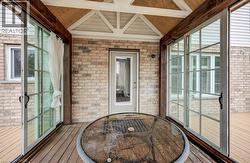
  • Vaulted wood-paneled ceiling with exposed beams and central ceiling fan -
  • Covered outdoor patio with wood-finish flooring and exposed beam ceiling -
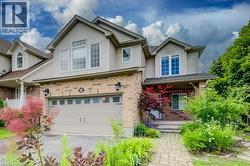
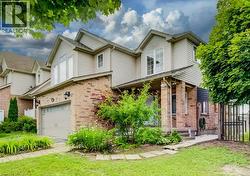
  • Traditional-style exterior featuring a brick and siding facade, an integrated two-car garage, multiple gables, a covered front porch, and a stone-paver walkway -
  • Two-story residence featuring brick and siding exterior, an integrated garage with overhead door, a covered porch entry, and established landscaping -
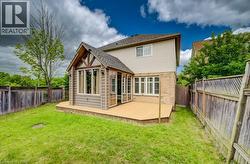
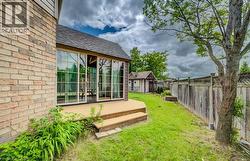
  • Rear exterior featuring a sunroom with multiple glass panels, an attached wooden deck with steps, a detached shed, a wooden privacy fence, and mature trees -
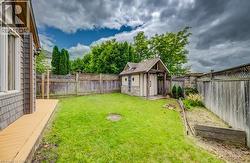
  • Expansive backyard featuring a manicured lawn, a detached storage shed with architectural detailing, and a wooden deck -
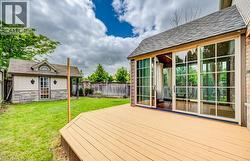
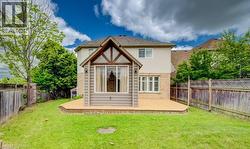
  • Expansive backyard featuring a large composite deck, sunroom addition with large windows, light brick and siding exterior, and a privacy fence -
  • Expansive backyard featuring a large wooden deck, a sunroom extension with multiple windows, and natural wood fencing -
  • Expansive outdoor deck with a sunroom featuring multiple sliding glass doors -
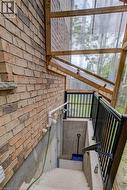
  • Brick exterior with a clear panel enclosure and a concrete stairwell featuring black metal railings -
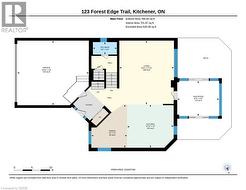
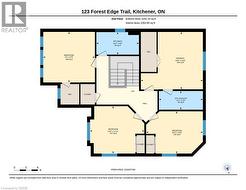
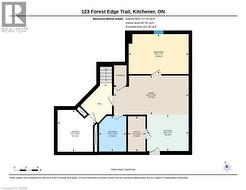
  • Floor plan -
  • Floor plan -
  • Floor plan -