220 000 $

Copropriété À vendre à Cedar Hill, Kitchener, Ontario

220 000 $
  • 2

    Chambres

  • 1

    Salle de bain

  • $867.75

    Frais de copropriété

Remarques :

(id:27)

Particularités du bâtiment :

  • Style: Appartement
  • Type de bâtiment: Appartement
  • Air climatisé: Oui
  • Revêtement extérieur: Brique, Bardage en vinyle
  • Stationnement: Oui
  • Surface utile: 640 sqft
  • Type de construction: En rangée
  • Type de sous-sol: Pas de sous-sol
  • Type de chauffage: Plinthes chauffantes
  • Combustible de chauffage: Électrique
  • Type de climatisation: Climatiseur de fenêtre
  • Électroménagers: Réfrigérateur, Cuisinière

Caractéristiques :

  • Type de possession: Copropriété divise
  • Type de propriété: Unifamiliale
  • Accès:
  • Bâti en: 1991
  • Caractéristiques: Orienté vers le sud, Voie d'accès pavée, Laverie automatique
  • Chambres : 2
  • Frais de copropriété : 867 $ Mensuel
  • Frais d'entretien: Assurance, Gestion immobilière, Eau
  • Largeur du terrain en façade : 0 Pieds
  • Salle(s) de bains : 1
  • Services à proximité: Terrain de golf à proximité, Un hôpital
  • Superficie habitable (approx): 640 Pieds carrés
  • Zonage: R2
  • Service d'égout: Égout municipal
  • Type de stationnement: Pas de stationnement
  • Nbre d'espaces de stationnement: 1

Détails des pièces :

  • Salle de bains Niveau rez-de-chaussée Measurements not available
  • Chambre Niveau rez-de-chaussée 9'0'' x 8'0''
  • Chambre principale Niveau rez-de-chaussée 12'7'' x 9'3''
  • Cuisine Niveau rez-de-chaussée 7'6'' x 7'3''
  • Salon Niveau rez-de-chaussée 19'9'' x 12'2''

Gracieuseté de : HOMELIFE MIRACLE REALTY LTD

Le contenu des inscriptions fournies par REALTOR.ca a été autorisé par les membres de l'Association canadienne de l'immeuble.

Le contenu de cette inscription est fourni par REALTOR.ca et a été autorisé par les membres de l'Association canadienne de l'immeuble.

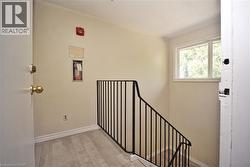
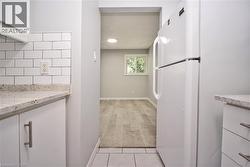
  • Stairwell with light-toned walls, wood-finish flooring, and black metal railing -
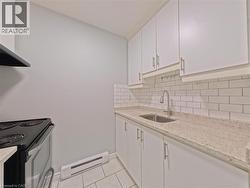
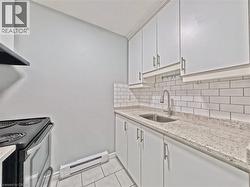
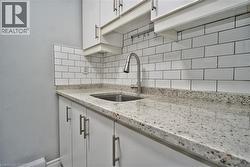
  • Kitchen featuring white cabinetry, subway tile backsplash, speckled countertops, stainless steel sink with gooseneck faucet, and tile flooring -
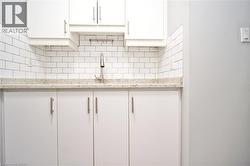
  • White cabinetry with brushed nickel hardware, light-toned countertop, and classic subway tile backsplash -
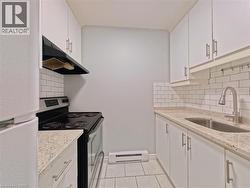
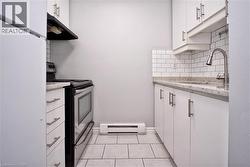
  • Contemporary kitchen featuring white cabinetry, subway tile backsplash, granite-finish countertops, stainless steel sink with a pull-down faucet, and a black range with an overhead hood -
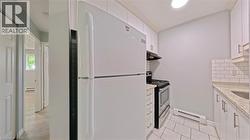
  • Compact kitchen featuring white cabinetry, a white refrigerator, and a stainless steel oven -
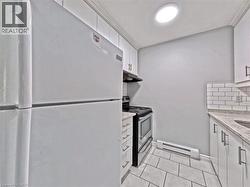
  • Kitchen featuring white appliances, white subway tile backsplash, white cabinetry with contemporary pulls, granite-style countertops, and a tile floor -
  • Kitchen featuring white shaker-style cabinetry, a stainless steel sink with a gooseneck faucet, light-toned speckled countertops, and a white subway tile backsplash -
  • Kitchen area featuring white cabinetry, subway tile backsplash, and light-toned countertop -
  • Kitchen area featuring white cabinetry with brushed nickel hardware, a stainless steel sink with a high-arc faucet, and light-toned speckled countertops -
  • Kitchen featuring white cabinetry with brushed nickel hardware, speckled countertops, subway tile backsplash, and stainless steel appliances -
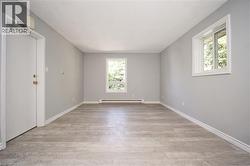
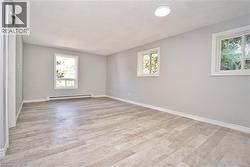
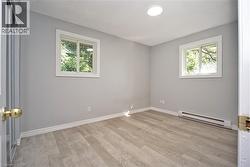
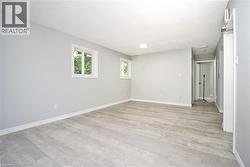
  • Spacious room featuring light grey walls, wood-finish flooring, white trim, and two windows providing natural light -
  • Light gray painted walls and wood-finish flooring define this room -
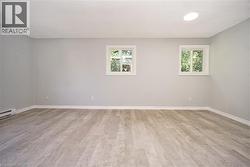
  • Spacious room featuring wood-finish flooring, light gray wall paint, and white baseboards -
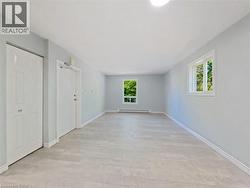
  • Spacious room featuring light wood-finish flooring, two windows with white trim, and a ceiling-mounted light fixture -

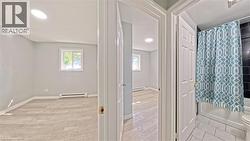
  • Bathroom featuring a white bathtub, dark subway tile surround, and white floor tiling -
  • Room featuring light gray walls, wood-finish flooring, and white baseboards -
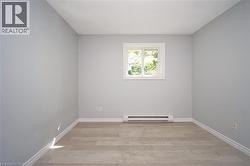
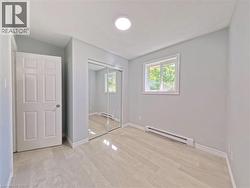
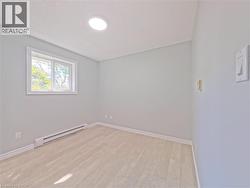
  • Neutral-toned room featuring a window with white trim, light wood-finish flooring, and white baseboards -
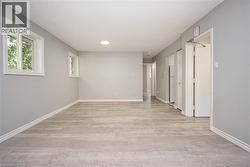
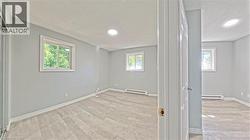
  • Spacious room featuring wood-finish flooring, light grey walls, and a recessed ceiling light -
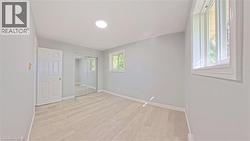
  • Bedroom featuring light grey walls, light wood-finish flooring, a contemporary ceiling light fixture, and a window with white trim -
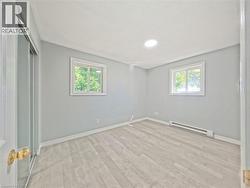
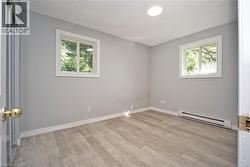
  • Room featuring neutral gray walls, wood-finish flooring, two windows with white trim, and a ceiling-mounted light fixture -
  • Spacious room featuring light gray walls, wood-finish flooring, two windows with white trim, and a ceiling-mounted light fixture -
  • Room featuring light-toned wood-finish flooring, a white trim baseboard, and a round ceiling light fixture -