499 900 $

Maison À vendre à Vanier, Kitchener, Ontario

499 900 $
  • 3

    Chambres

  • 1

    Salle de bain

  • 3

    Espaces de stationnement

Remarques :

(id:27)

Particularités du bâtiment :

  • Style: Maison jumelée
  • Type de bâtiment: Unifamiliale
  • Air climatisé: Oui
  • État du sous-sol: Aménagé
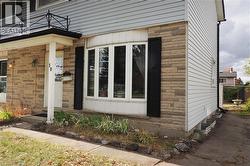
  • Revêtement extérieur: Brique, Bardage en vinyle
  • Stationnement: Oui
  • Surface utile: 1526 sqft
  • Type de construction: Jumelée
  • Type de sous-sol: Sous-sol complet
  • Type de chauffage: Air pulsé
  • Combustible de chauffage: Gaz naturel
  • Type de climatisation: Climatisation centrale
  • Électroménagers: Lave-vaisselle, Sécheuse, Réfrigérateur, Cuisinière, Machine à laver

Caractéristiques :

  • Type de possession: Tenure franche
  • Type de propriété: Unifamiliale
  • Accès: Accès routier, Accès à l'autoroute
  • Bâti en: 1969
  • Caractéristiques: Orienté vers le sud
  • Caractéristiques de la communauté: Zone de circulation intense, Secteur paisible
  • Chambres : 3
  • Largeur du terrain en façade : 33 Pieds
  • Profondeur du terrain : 118 Pieds
  • Salle(s) de bains : 1
  • Services à proximité: Un hôpital, Terrain de jeu, Transport en commun, Écoles
  • Superficie habitable (approx): 1526 Pieds carrés
  • Type de structure: Remise
  • Zonage: R2C
  • Service d'égout: Égout municipal
  • Nbre d'espaces de stationnement: 3

Détails des pièces :

  • Chambre 2e niveau 9'1'' x 9'1''
  • Chambre 2e niveau 11'10'' x 12'6''
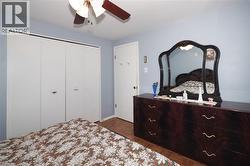
  • Chambre principale 2e niveau 11'9'' x 9'11''
  • Salle de bains 2e niveau Measurements not available
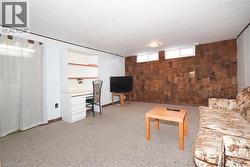
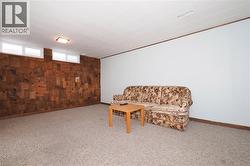
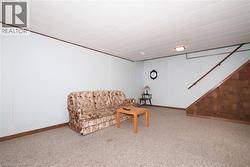
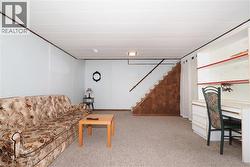
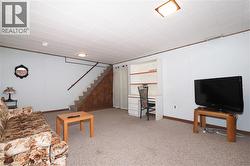
  • Salle de divertissement Sous-sol 18'8'' x 12'10''
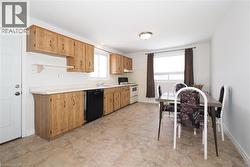
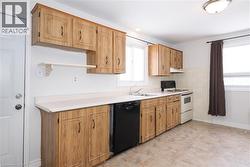
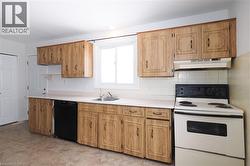
  • Cuisine Niveau rez-de-chaussée 19'4'' x 11'0''
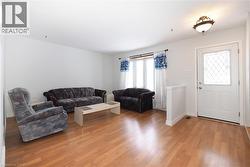
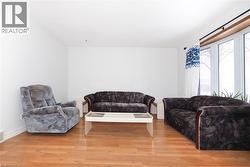
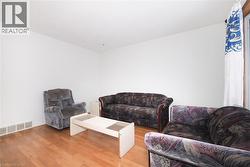
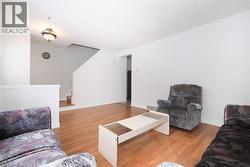
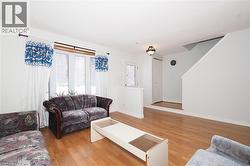
  • Salon Niveau rez-de-chaussée 15'10'' x 13'0''

Gracieuseté de : SMART FROM HOME REALTY LIMITED

Le contenu des inscriptions fournies par REALTOR.ca a été autorisé par les membres de l'Association canadienne de l'immeuble.

Le contenu de cette inscription est fourni par REALTOR.ca et a été autorisé par les membres de l'Association canadienne de l'immeuble.

  • Facade featuring stone veneer and light-colored siding -
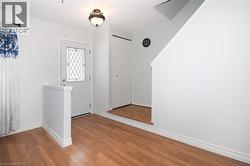
  • Entryway featuring wood-finish flooring, white walls, and a decorative ceiling light fixture -
  • Spacious living area featuring wood-finish flooring, white walls, and a large bay window -
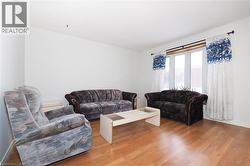
  • Living area featuring light wood-finish flooring, white walls, and a large bay window -
  • Living space featuring light wood-finish flooring and a bay window -
  • Living area featuring wood-finish flooring, white painted walls, and a window with a white and blue patterned curtain -
  • Bright interior space featuring wood-finish flooring and white painted walls -
  • Spacious living area featuring light wood-finish flooring, white walls, and a large window with white trim -
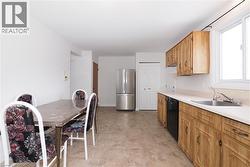
  • Kitchen featuring wood-finish cabinetry, white countertops, and a black dishwasher -
  • Kitchen featuring wood-finish cabinetry, light-toned countertops, and a white tile backsplash -
  • Kitchen featuring wood-finish cabinetry and light countertops -
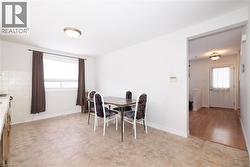
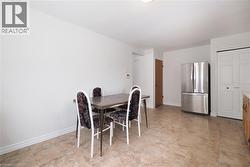
  • Open-concept dining area featuring resilient flooring, a flush-mount ceiling light, and a window with blinds -
  • Open-concept kitchen and dining area featuring light-toned cabinetry, stainless steel refrigerator, and a window above the sink -
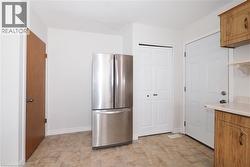
  • Spacious dining area featuring neutral wall tones, tile flooring, and a stainless steel refrigerator -
  • Modern stainless steel refrigerator, white walls, wood-finish cabinetry, and neutral-toned flooring -
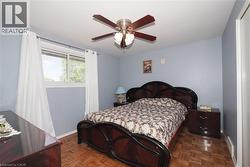
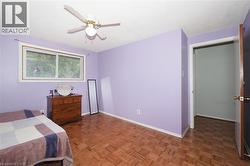
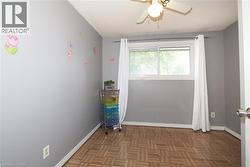
  • Room featuring wood-finish parquet flooring and a ceiling fan with integrated lighting -
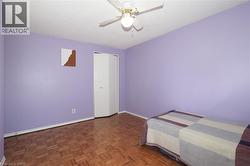
  • Room with wood-finish flooring and light blue walls -
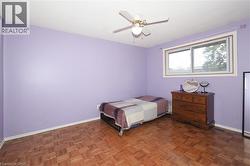
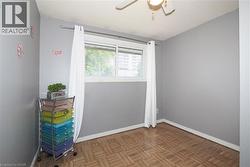
  • Bright room featuring parquet wood-finish flooring, a ceiling fan with integrated lighting, and a large window with white trim -
  • Interior room featuring wood parquet flooring, a white ceiling fan, a window with white trim, and a doorway -
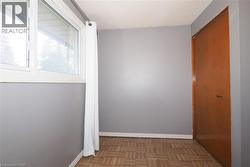
  • Room featuring wood-finish parquet flooring, a ceiling fan with integrated lighting, and a closet with bifold doors -
  • Room featuring wood-finish parquet flooring, a white-framed window, and a ceiling fan with integrated lighting -
  • Neutral-toned interior with parquet wood flooring and a single window -
  • White-framed window with a simple curtain rod and white baseboard trim -
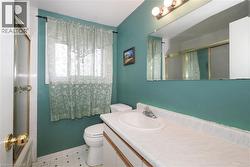
  • Bathroom featuring a shower with a sliding glass door, a window with natural light, and a vanity with an integrated sink -
  • Recessed ceiling tiles, built-in desk unit with shelving, light-toned carpeting, and a distinctive wood-panel accent wall -
  • Room featuring wood paneling accent wall, white painted walls, and light-colored carpeting -
  • Carpeted interior space featuring light-colored walls and a drop ceiling -
  • Carpeted recreational room featuring light-colored walls and a drop ceiling -
  • Finished lower-level space featuring wall-to-wall carpeting, light-colored walls, and a drop ceiling with integrated lighting -
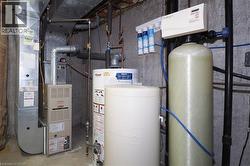
  • Utility area featuring a Lennox furnace, a water heater, a water softener system, and a filtration unit -
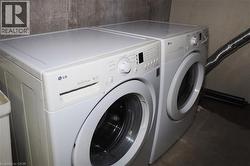
  • Dedicated laundry space featuring a white front-load washer and dryer set, set against a concrete wall -
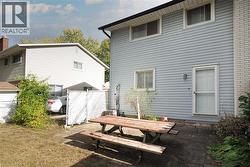
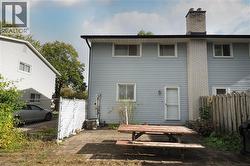
  • Rear elevation featuring light blue vinyl siding, three windows, and a white screen door -
  • Rear exterior showcasing light blue horizontal siding and a white brick chimney -
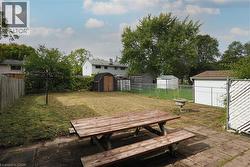
  • Expansive backyard featuring a combination of paver patio and lawn areas -
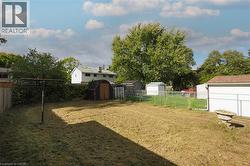
  • Expansive rear yard featuring a large grass area, wood privacy fencing, and mature trees -