112 HURON ROAD, Huron-Kinloss, Ontario, N2Z 2X3
449 000 $No. MLS® X13068516

Maison À vendre à Huron-Kinloss, Ontario
449 000 $
4
Chambres
2
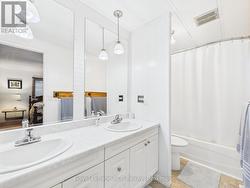
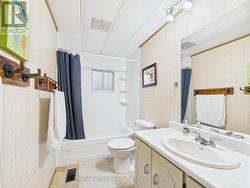
Salles de bain
-
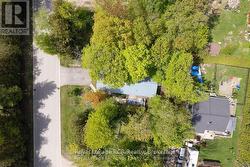
93 x 100 FT
Dimension du terrain
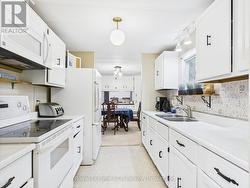
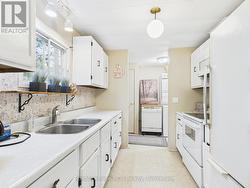
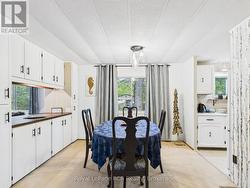
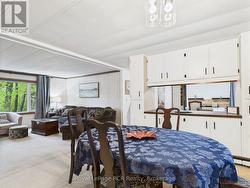
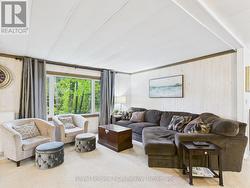
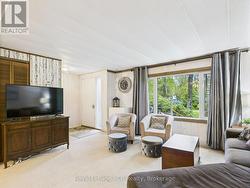
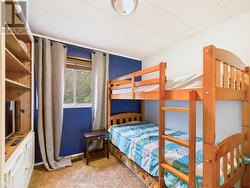
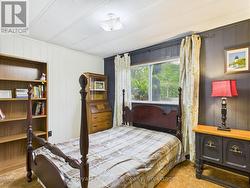
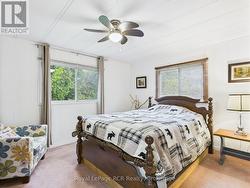
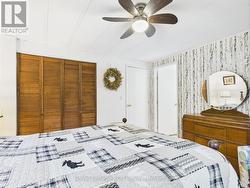
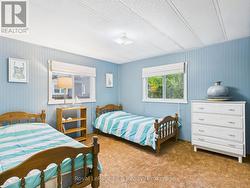
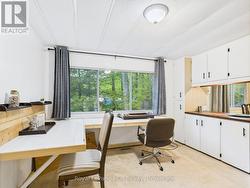
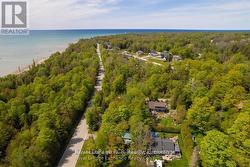
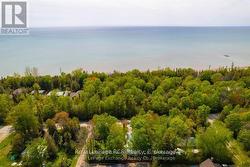
Welcome to this deceptively spacious 4-bedroom, 2-bathroom home, offering far more living space than first meets the eye. Set on a generous, well-treed lot, this property provides exceptional privacy and a tranquil outdoor setting, perfect for relaxing or entertaining. Inside, you'll find a turn-key interior, thoughtfully designed for comfortable family living and ready for you to move in and enjoy. The home is efficiently heated & cooled with forced air natural gas, ensuring year-round comfort. Large, light-filled rooms and a smart layout create an inviting atmosphere ideal for a family or for an investment property, while the expansive lot offers plenty of space for gardening, play, or simply enjoying the peaceful surroundings. Located just across the road from the sparkling shores of Lake Huron, you will enjoy easy access to the water and scenic views. A short stroll brings you to the historic Point Clark lighthouse, making this an ideal spot for those who appreciate natural beauty and local heritage. Experience the perfect blend of privacy, space, and convenience in this exceptional property. (id:27)
Particularités du bâtiment :
- Style: Maison détachée
- Type de bâtiment: Unifamiliale
- Air climatisé: Oui
- État du sous-sol: Non aménagé
- Fondation: Béton coulé
- Revêtement extérieur: Aluminium
- Stationnement: Oui
- Surface utile: 1100 - 1500 sqft
- Type d'architecture: Maison de plain-pied
- Type de construction: Isolée
- Type de sous-sol: Vide sanitaire
- Type de chauffage: Air pulsé
- Combustible de chauffage: Gaz naturel
- Type de climatisation: Climatisation centrale
- Électroménagers:
Caractéristiques :
- Type de possession: Tenure franche
- Type de propriété: Unifamiliale
- Caractéristiques: Zone boisée
- Caractéristiques de la communauté: Centre communautaire
- Chambres : 4
- Dimensions du terrain : 93 x 100 FT
- Irregular: Oui
- Largeur du terrain en façade : 93 Pieds
- Profondeur du terrain : 100 Pieds
- Salle(s) de bains : 2
- Services à proximité: Marina, Écoles
- Superficie habitable (approx): 1100 - 1500 Pieds carrés
- Type de services publiques: Électricité - Installé
- Type de structure: Terrasse
- Zonage: R1
- Service d'égout: Fosse septique
- Type de stationnement: Aucun garage
- Nbre d'espaces de stationnement: 4
Détails des pièces :
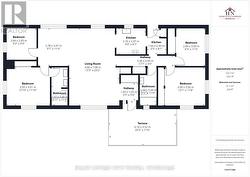
- Hall d'entrée Niveau rez-de-chaussée 1.75 m x 1.63 m 5.74 p x 5.35 p
- Salon Niveau rez-de-chaussée 4.62 m x 3.51 m 15.16 p x 11.52 p
- Salle à dîner Niveau rez-de-chaussée 4.62 m x 3.48 m 15.16 p x 11.42 p
- Bureau Niveau rez-de-chaussée 3.45 m x 3.17 m 11.32 p x 10.40 p
- Chambre Niveau rez-de-chaussée 3.91 m x 3.56 m 12.83 p x 11.68 p
- 2e chambre Niveau rez-de-chaussée 2.84 m x 2.74 m 9.32 p x 8.99 p
- Cuisine Niveau rez-de-chaussée 2.74 m x 2.46 m 8.99 p x 8.07 p
- Salle de lavage Niveau rez-de-chaussée 2.44 m x 1.68 m 8.01 p x 5.51 p
- 3e chambre Niveau rez-de-chaussée 3.63 m x 3.53 m 11.91 p x 11.58 p
- 4e chambre Niveau rez-de-chaussée 3.45 m x 2.74 m 11.32 p x 8.99 p
Gracieuseté de : Royal LePage RCR Realty
Le contenu des inscriptions fournies par REALTOR.ca a été autorisé par les membres de l'Association canadienne de l'immeuble.
Photos supplémentaires