949 900 $

Maison À vendre à Hamilton Beach, Hamilton, Ontario

949 900 $
  • 3

    Chambres
  • 1

    Salle de bain

  • 4

    Espaces de stationnement
Remarques :
(id:27)

Particularités du bâtiment :

  • Style: Maison détachée
  • Type de bâtiment: Unifamiliale
  • Air climatisé: Oui
  • État du sous-sol: Aménagé
  • Fondation: Blocs de béton
  • Foyer: Oui
  • Revêtement extérieur: Brique
  • Stationnement: Oui
  • Surface utile: 1000 sqft
  • Type de construction: Isolée
  • Type de sous-sol: Sous-sol complet
  • Type de chauffage: Air pulsé
  • Combustible de chauffage: Gaz naturel
  • Type de climatisation: Climatisation centrale
  • Électroménagers: Lave-vaisselle, Sécheuse, Congélateur, Micro-ondes, Réfrigérateur, Cuisinière, Machine à laver

Caractéristiques :

  • Type de possession: Tenure franche
  • Type de propriété: Unifamiliale
  • Accès: Accès routier
  • Bord de l'eau: Bord de l'eau
  • Caractéristiques: Voie d'accès pavée
  • Chambres : 2+1
  • Largeur du terrain en façade : 37 Pieds
  • Profondeur du terrain : 138 Pieds
  • Salle(s) de bains : 1
  • Services à proximité:
  • Superficie habitable (approx): 1000 Pieds carrés
  • Type de vue:
  • Type d'eau de ruissellement: Lac
  • Zonage: c
  • Service d'égout: Égout municipal
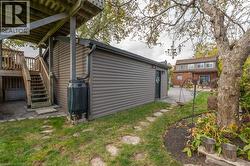
  • Type de stationnement: Garage isolé
  • Nbre d'espaces de stationnement: 4

Détails des pièces :

  • Salle de bains 2e niveau Measurements not available
  • Chambre 2e niveau 14'3'' x 11'3''
  • Chambre principale 2e niveau 19'0'' x 10'4''
  • Chambre Sous-sol 10'3'' x 10'2''
  • Salle de divertissement Sous-sol 18'1'' x 10'2''
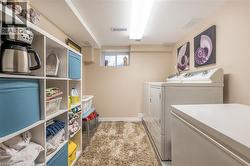
  • Salle de lavage Sous-sol Measurements not available
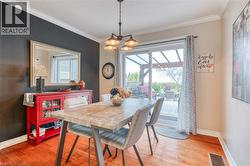
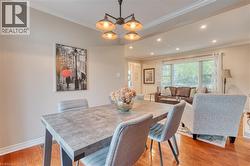
  • Salle à dîner Niveau rez-de-chaussée 10'7'' x 10'0''
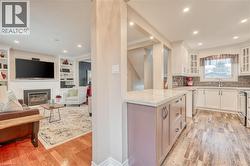
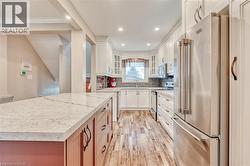
  • Cuisine Niveau rez-de-chaussée 15'8'' x 8'1''
  • Salon Niveau rez-de-chaussée 17'0'' x 11'0''

Gracieuseté de : One Percent Realty Ltd.

Le contenu des inscriptions fournies par REALTOR.ca a été autorisé par les membres de l'Association canadienne de l'immeuble.

Le contenu de cette inscription est fourni par REALTOR.ca et a été autorisé par les membres de l'Association canadienne de l'immeuble.

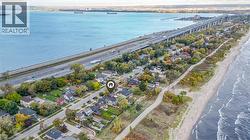
  • Property featuring direct water frontage with a sandy beach and a paved multi-use trail -
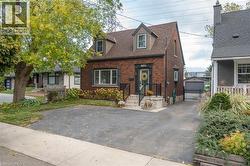
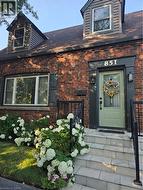
  • Brick exterior with dormer windows and a shingled roof -
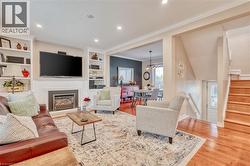
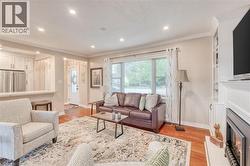
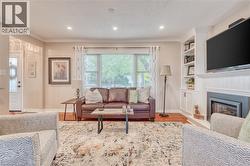
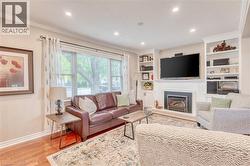
  • Living area featuring a built-in fireplace, recessed lighting, hardwood flooring, built-in shelving, and crown molding -
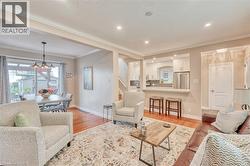
  • Bright living area featuring wood-finish flooring, recessed lighting, and crown molding -
  • Spacious living area featuring wood-finish flooring, recessed lighting, and crown molding -
  • Living area featuring recessed lighting, hardwood flooring, a fireplace with a white mantel, and built-in shelving -
  • Living area featuring wood-finish flooring and crown molding -
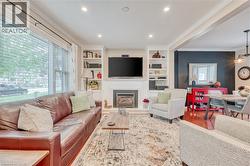
  • Living room featuring a fireplace with a white mantel, built-in shelving, recessed lighting, hardwood flooring, and crown molding -
  • Dining area featuring rich wood-finish flooring, crown molding, and a sliding glass door providing direct access to the outdoor patio -
  • Dining area featuring a modern four-light chandelier, recessed lighting, and crown molding -
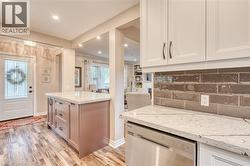
  • Open-concept kitchen and living area featuring a central island with a light-toned countertop, white cabinetry with glass-front accents, and a grey subway tile backsplash -
  • Kitchen featuring a generous island with a light-toned countertop, wood-finish flooring, white cabinetry, stainless steel appliances, and recessed lighting -
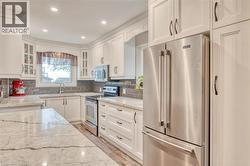
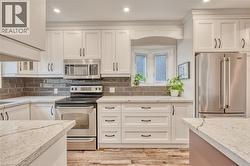
  • Bright kitchen featuring white cabinetry, stone countertops, a tile backsplash, stainless steel appliances, and recessed lighting -
  • Kitchen featuring white shaker cabinetry, light-toned countertops, stainless steel appliances, and wood-finish flooring -
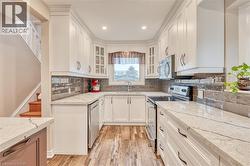
  • U-shaped kitchen featuring white cabinetry, light-toned countertops, and a dark tile backsplash -
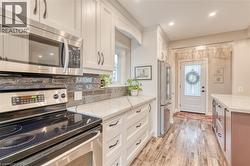
  • Contemporary kitchen featuring white shaker cabinetry, stainless steel appliances, a dark brick-patterned backsplash, light-toned countertops, and wood-finish flooring -
  • Modern kitchen featuring white upper cabinetry and a stainless steel dishwasher -
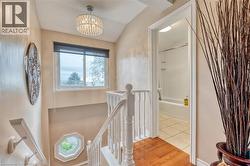
  • Hardwood flooring in the upper-level hallway, featuring a crystal chandelier and a window with a roller shade -
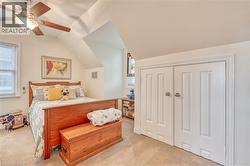
  • Bedroom featuring neutral carpeting, a bi-fold closet door, and a ceiling fan with light fixture -
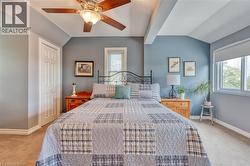
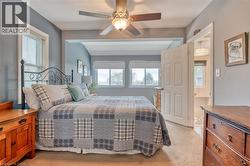
  • Bedroom featuring a decorative metal bed frame, light blue and gray wall tones, two windows with white trim, a built-in ceiling fan with light fixture, and a white paneled door -
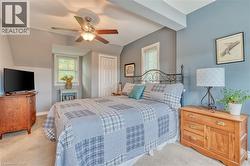
  • Comfortable bedroom featuring a ceiling fan with light fixture, multiple windows with blinds, a paneled door, and carpet flooring -
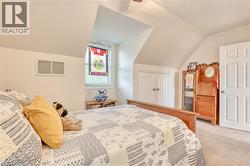
  • Carpeted room with a ceiling fan, sloped ceilings, and a window with blinds -
  • Bedroom featuring a sloped ceiling, carpet flooring, and a window with an artistic glass panel -
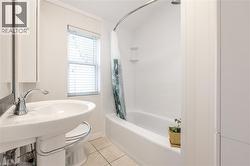
  • Bathroom featuring a white pedestal sink with chrome faucet, a white bathtub with a tiled surround, and a window with horizontal blinds -
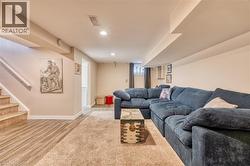
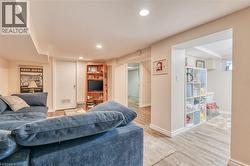
  • Finished lower level featuring recessed lighting, carpet flooring, wood-finish flooring, and a window with curtain -
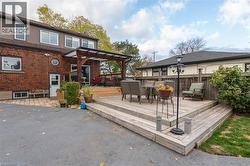
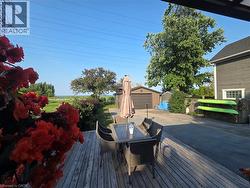
  • Multi-level wooden deck featuring a covered pergola and integrated steps -
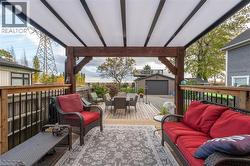
  • Expansive outdoor deck featuring a wooden railing with black balusters, a wood-beam pergola structure, and a translucent panel roof -
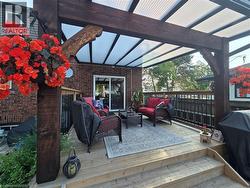
  • Wood-finish deck with a transparent corrugated patio cover -
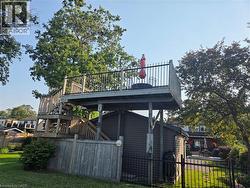
  • elevated deck overlooking Lake Ontario -
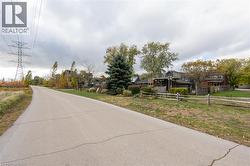
  • Paved road with split-rail fencing bordering the property -
  • Aerial perspective showcasing a residential property with a dark shingle roof and light-toned siding -
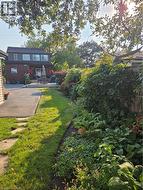
  • Expansive backyard featuring a manicured lawn, established garden beds with diverse foliage, a paved patio area, and a red brick exterior with a second-story dormer -
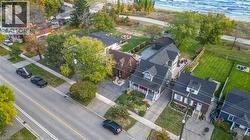
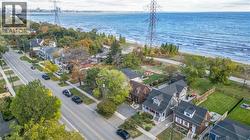
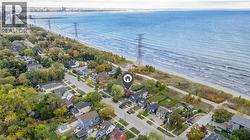
  • Aerial perspective showcasing the residential streetscape bordering a prominent body of water -
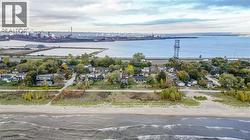
  • Expansive waterfront property featuring a sandy beach, mature trees, and direct access to Lake Ontario -
  • Aerial perspective of a street lined with residential properties, featuring a prominent waterfront with a distant city skyline -
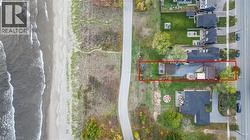
  • Aerial perspective highlighting the property outlined in red, positioned between a paved roadway and a sandy beach with ocean waves -