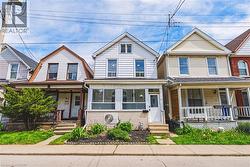
379 999 $

Maison À vendre à Gibson, Hamilton, Ontario

379 999 $
  • 3

    Chambres

  • 1

    Salle de bain

  • 0.05 Acres

    Dimension du terrain

Remarques :

(id:27)

Particularités du bâtiment :

  • Style: Maison détachée
  • Type de bâtiment: Unifamiliale
  • Air climatisé: Oui
  • État du sous-sol: Non aménagé
  • Fondation: Pierre
  • Revêtement extérieur: Aluminium, Bardage en vinyle
  • Surface utile: 1312 sqft
  • Type de construction: Isolée
  • Type de sous-sol: Sous-sol complet
  • Type de chauffage: Air pulsé, Thermopompe
  • Type de climatisation: Climatisation centrale
  • Électroménagers: Réfrigérateur, Cuisinière, Machine à laver

Caractéristiques :

  • Type de possession: Tenure franche
  • Type de propriété: Unifamiliale
  • Caractéristiques de la communauté: Centre communautaire, Autobus scolaire
  • Chambres : 3
  • Dimensions du terrain : 0.05 Acres
  • Irregular: Oui
  • Largeur du terrain en façade : 21 Pieds
  • Profondeur du terrain : 100 Pieds
  • Salle(s) de bains : 1
  • Services à proximité: Un hôpital, Parc, Terrain de jeu, Transport en commun, Écoles
  • Superficie habitable (approx): 1312 Pieds carrés
  • Zonage: D
  • Service d'égout: Égout municipal

Détails des pièces :

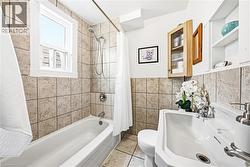
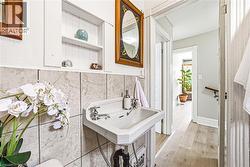
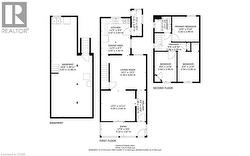
  • Salle de bains 2e niveau 6'6'' x 6'2''
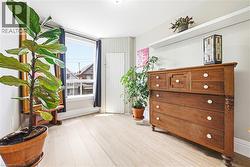
  • Chambre 2e niveau 11'8'' x 8'4''
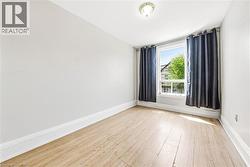
  • Chambre 2e niveau 11'8'' x 8'6''
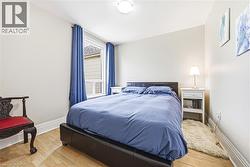
  • Chambre principale 2e niveau 10'6'' x 9'10''
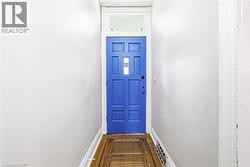
  • Vestibule Niveau rez-de-chaussée 10'1'' x 3'11''
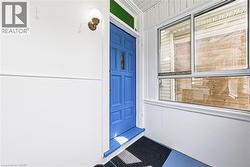
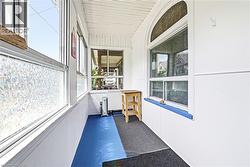
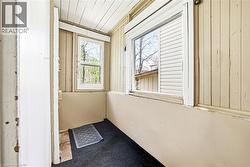
  • Porche Niveau rez-de-chaussée 17'5'' x 5'6''
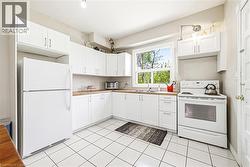
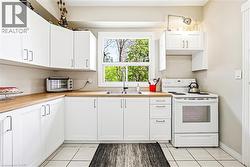
  • Cuisine Niveau rez-de-chaussée 14'1'' x 11'5''
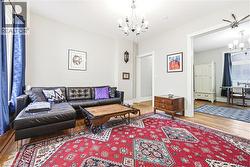
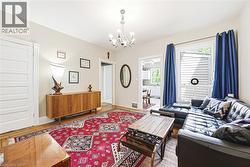
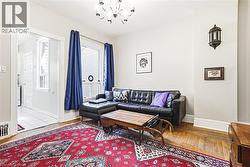
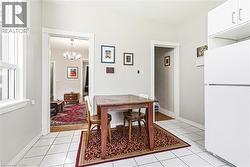
  • Salle familiale Niveau rez-de-chaussée 13'3'' x 11'11''
  • Salon Niveau rez-de-chaussée 14'1'' x 13'3''

Gracieuseté de : Bradbury Estate Realty Inc.

Le contenu des inscriptions fournies par REALTOR.ca a été autorisé par les membres de l'Association canadienne de l'immeuble.

Le contenu de cette inscription est fourni par REALTOR.ca et a été autorisé par les membres de l'Association canadienne de l'immeuble.

  • Opportunity is knocking for Investors and FTHB -
  • Enclosed Porch with plenty of room to sit -
  • Front Door with Glass Transom -
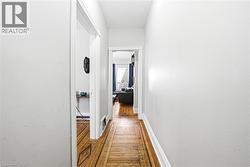
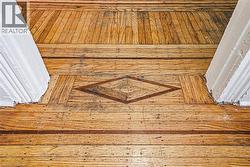
  • Hallway and Main Level with Inlaid Hardwood -
  • Is it too obvious to say, ""this is a diamond in the rough?"" -
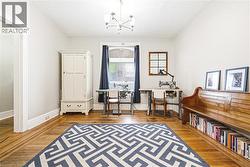
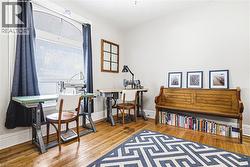
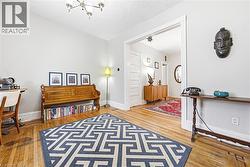
  • Bright Front Parlour or Sitting/Family Room -
  • Living Room -
  • LED Lighting throughout -
  • Newer Eat-In Kitchen from '22/'23 -
  • Mud Room off Kitchen leading to yard -
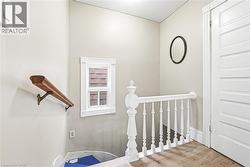
  • To the Upper Level -
  • BR 1 -
  • BR 2 -
  • BR 3 -
  • Bathroom -
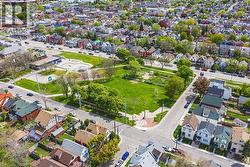
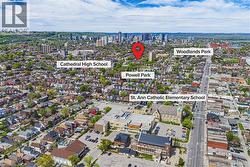
  • Steps away from the park -
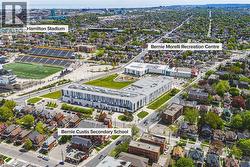
  • Walking distance to Entertainment, Recreation and Schools -
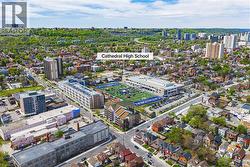
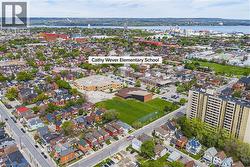
  • Nearby:  2 Elem Schools, 2 High Schools, 2 Parks -
  • A functional and effective Floor Plan -
  • Welcome Home -