1 049 999 $

Maison À vendre à Fessenden, Hamilton, Ontario

1 049 999 $
  • 3

    Chambres

  • 3

    Salles de bain

  • 6

    Espaces de stationnement
Remarques :

(id:27)

Particularités du bâtiment :

  • Style: Maison détachée
  • Type de bâtiment: Unifamiliale
  • Air climatisé: Oui
  • État du sous-sol: Partiellement aménagé
  • Fondation: Blocs de béton
  • Revêtement extérieur: Brique
  • Stationnement: Oui
  • Surface utile: 2801 sqft
  • Type de construction: Isolée
  • Type de sous-sol: Sous-sol partiel
  • Type de chauffage: Air pulsé
  • Combustible de chauffage: Gaz naturel
  • Type de climatisation: Climatisation centrale
  • Électroménagers: Lave-vaisselle, Sécheuse, Réfrigérateur, Machine à laver, Cuisinière(s) à gaz, Ouvre-porte de garage

Caractéristiques :

  • Type de possession: Tenure franche
  • Type de propriété: Unifamiliale
  • Bâti en: 1982
  • Chambres : 3
  • Largeur du terrain en façade : 45 Pieds
  • Profondeur du terrain : 104 Pieds
  • Salle(s) de bains : 3
  • Services à proximité: Parc, Écoles
  • Superficie habitable (approx): 2801 Pieds carrés
  • Zonage: C/S-200
  • Service d'égout: Égout municipal
  • Type de stationnement: Garage attenant
  • Nbre d'espaces de stationnement: 6

Détails des pièces :

  • Salle de bains 2e niveau Measurements not available
  • Salle de bains 2e niveau Measurements not available
  • Chambre 2e niveau 10'2'' x 13'3''
  • Chambre 2e niveau 14'8'' x 9'6''
  • Chambre principale 2e niveau 14'8'' x 17'6''
  • Salle de lavage Niveau rez-de-chaussée Measurements not available
  • Salle de bains Niveau rez-de-chaussée Measurements not available
  • Hall d'entrée Niveau rez-de-chaussée 28'10'' x 7'11''
  • Salle familiale Niveau rez-de-chaussée 13'5'' x 20'2''
  • Cuisine Niveau rez-de-chaussée 11'3'' x 22'0''
  • Salon Niveau rez-de-chaussée 13'7'' x 24'2''

Gracieuseté de : HOMELIFE MIRACLE REALTY LTD

Le contenu des inscriptions fournies par REALTOR.ca a été autorisé par les membres de l'Association canadienne de l'immeuble.

Le contenu de cette inscription est fourni par REALTOR.ca et a été autorisé par les membres de l'Association canadienne de l'immeuble.

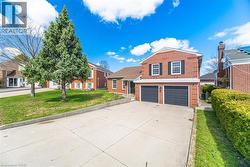
  • The property features a brick facade, a two-car garage, and a paved driveway -
  • The property features a brick exterior, a two-car garage, and a concrete driveway -
  • The property features a brick exterior, a dark front door with a sidelight, and a gray garage door -
  • The property features a white paneled entry door with a frosted glass sidelight, set within a brick facade -
  • The property features a hallway with tiled flooring, leading to a dining area with dark-toned chairs -
  • This bright living area features hardwood floors, recessed lighting, and windows with white frames -
  • The living area features hardwood floors and two windows that provide natural light -
  • The spacious living area features hardwood floors and recessed lighting -
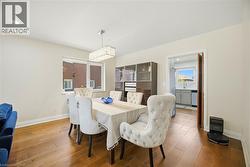
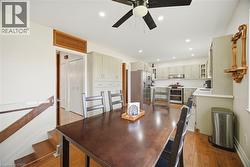
  • Dining area featuring hardwood floors, a modern rectangular chandelier, and a built-in display cabinet with glass doors -
  • This dining area features hardwood floors and a modern rectangular chandelier -
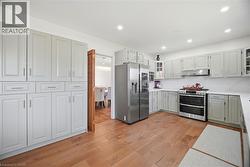
  • The kitchen features extensive light-colored cabinetry, stainless steel appliances, and wood flooring -
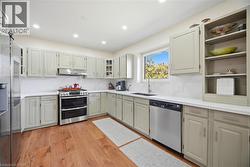
  • The kitchen features hardwood floors, light-colored cabinetry, white countertops, and stainless steel appliances -
  • The kitchen features light-colored cabinetry, stainless steel appliances including a refrigerator and microwave, and a white countertop -
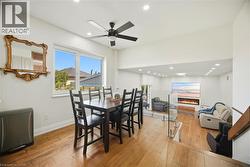
  • This space features hardwood flooring, a ceiling fan, and recessed lighting -
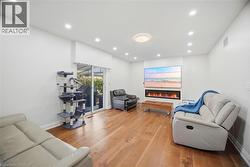
  • Open concept living space featuring hardwood floors, recessed lighting, and a modern fireplace -
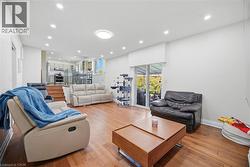
  • Spacious living area featuring warm wood flooring and recessed lighting, with sliding glass doors providing access to the outdoors -
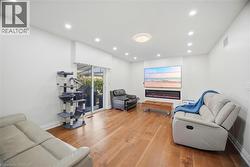
  • Living area featuring hardwood flooring, recessed lighting, and a modern wall-mounted fireplace below a large display -
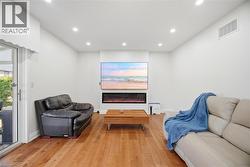
  • Living area featuring hardwood flooring, recessed lighting, and a modern fireplace integrated below a wall-mounted display -
  • The living space features hardwood floors, recessed lighting, and a prominent media wall with an integrated electric fireplace -
  • The property features hardwood flooring, recessed lighting, and a visible staircase with a wooden handrail -
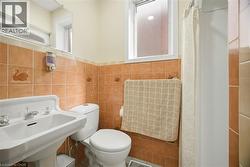
  • Bathroom featuring a white pedestal sink, toilet, and a tiled shower area with a shower curtain -
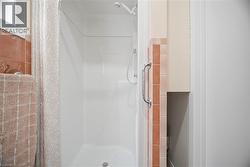
  • The bathroom features a shower with a handheld showerhead and a built-in grab bar, alongside peach-toned wall tiles -
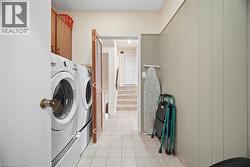
  • Dedicated laundry area featuring a white front-loading washer and dryer, wood cabinetry for storage, and tiled flooring -
  • The property features a dedicated laundry area with white appliances and a tiled floor -
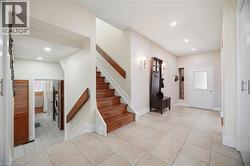
  • The property features a spacious entryway with tile flooring and recessed lighting -
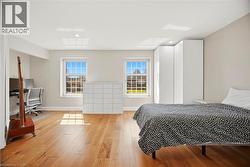
  • The property features hardwood floors, two windows providing natural light, and built-in storage solutions -
  • This room features hardwood floors, recessed lighting, and white built-in cabinetry -
  • This room features hardwood flooring, recessed lighting, and two windows providing natural light -
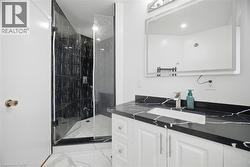
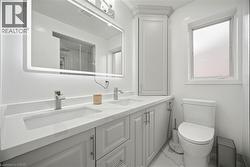
  • Bathroom featuring a vanity with a black countertop, a white rectangular sink, and a framed mirror with integrated lighting -
  • The bathroom features a sleek vanity with a dark countertop and an undermount sink, complemented by a modern faucet -
  • This room features hardwood floors, a window providing natural light, and recessed lighting in the ceiling -
  • This room features hardwood flooring, white walls, and recessed lighting -
  • The property includes a room with light-colored walls and a window offering views of rooftops and trees -
  • This bathroom features a double vanity with stone countertops and two undermount sinks -
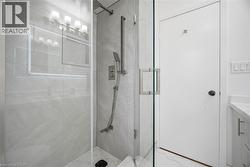
  • Modern shower with glass enclosure, light-colored tiled walls, and brushed nickel fixtures -
  • The property features a spacious entryway with tile flooring, a staircase with wooden treads and a wooden handrail, and a room with hardwood flooring and large windows -
  • Entryway featuring tiled flooring, a staircase with a wooden handrail, and a storage area -
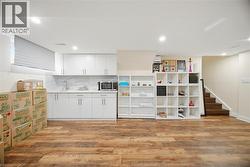
  • Expansive interior space featuring wood-style flooring, recessed lighting, and a white kitchen area with countertops and cabinetry -
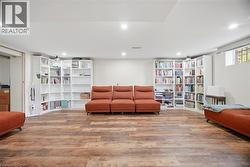
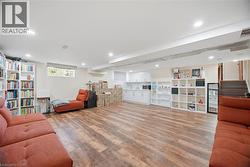
  • Spacious room featuring wood-look flooring, recessed lighting, and built-in shelving -
  • This expansive room features plank flooring and recessed lighting -
  • This versatile room features durable wood-look flooring and recessed lighting -
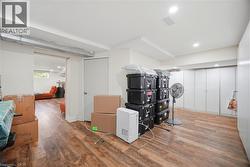
  • Finished basement area featuring recessed lighting, light wood-style flooring, and built-in white storage cabinets -
  • Spacious room featuring wood-look flooring, white walls, and recessed lighting -
  • The property features a covered patio with a wooden deck, brick exterior walls, and a sliding glass door providing direct access to the interior -
  • The property features a brick exterior with white trim and a covered wooden deck -
  • The property features a spacious yard with a well-maintained lawn -