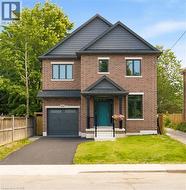
1 345 000 $

Maison À vendre à Durand, Hamilton, Ontario

1 345 000 $
  • 4

    Chambres

  • 4

    Salles de bain

  • 2

    Espaces de stationnement

Remarques :

(id:27)

Particularités du bâtiment :

  • Style: Maison détachée
  • Type de bâtiment: Unifamiliale
  • Air climatisé: Oui
  • Alimentation du foyer: Électricité
  • État du sous-sol: Non aménagé
  • Fondation: Béton coulé
  • Foyer: Oui
  • Protection incendie: Détecteurs de fumée
  • Revêtement extérieur: Brique, Autre
  • Stationnement: Oui
  • Surface utile: 2870 sqft
  • Type d'architecture: Structure en A
  • Type de construction: Isolée
  • Type de foyer: Autre - voir les remarques
  • Type de sous-sol: Sous-sol complet
  • Type de chauffage: Air pulsé
  • Combustible de chauffage: Gaz naturel
  • Type de climatisation: Climatisation centrale
  • Électroménagers: Compteur d'eau, Hotte

Caractéristiques :

  • Type de possession: Tenure franche
  • Type de propriété: Unifamiliale
  • Accès: Accès routier
  • Bâti en: 2025
  • Caractéristiques: Voie d'accès en pierre concassée, Puits de lumière, Pompe de vidange
  • Caractéristiques de la communauté: Secteur paisible, Centre communautaire
  • Chambres : 4
  • Clôture: Clôture
  • Largeur du terrain en façade : 40 Pieds
  • Profondeur du terrain : 80 Pieds
  • Salle(s) de bains : 4
  • Salle(s) d'eau : 1
  • Services à proximité: Terrain de golf à proximité, Un hôpital, Parc, Transport en commun, Écoles, Centres commerciaux
  • Superficie habitable (approx): 2870 Pieds carrés
  • Type de services publiques: Service du câble - Disponible, Gaz naturel - Disponible, Électricité - Disponible, Téléphone - Disponible
  • Zonage: DE3
  • Service d'égout: Égout sanitaire
  • Type de stationnement: Garage attenant
  • Nbre d'espaces de stationnement: 2

Détails des pièces :

  • Salle de bains 2e niveau 13'1'' x 8'8''
  • Chambre principale 2e niveau 16'0'' x 11'2''
  • Salle de lavage 2e niveau 7'10'' x 7'6''
  • Chambre 2e niveau 16'2'' x 10'7''
  • Salle de bains 2e niveau 10'7'' x 6'1''
  • Chambre 2e niveau 14'4'' x 14'2''
  • Salle de bains 3e niveau 9'8'' x 6'5''
  • Autre 3e niveau 14'1'' x 8'0''
  • Chambre 3e niveau 16'0'' x 13'9''
  • Cave/Chambre froide Sous-sol 8'2'' x 4'4''
  • Autre Sous-sol 28'2'' x 15'0''
  • Pièce utilitaire Sous-sol 19'0'' x 11'8''
  • Garde-manger Niveau rez-de-chaussée 7'4'' x 5'2''
  • Salle à dîner Niveau rez-de-chaussée 12'3'' x 9'6''
  • Cuisine Niveau rez-de-chaussée 12'3'' x 9'1''
  • Salle familiale Niveau rez-de-chaussée 15'8'' x 15'0''
  • Salle de bains Niveau rez-de-chaussée 6'8'' x 3'3''
  • Pièce de détente Niveau rez-de-chaussée 11'5'' x 10'0''

Gracieuseté de : Right at Home Realty, RE/MAX Escarpment Realty Inc.

Le contenu des inscriptions fournies par REALTOR.ca a été autorisé par les membres de l'Association canadienne de l'immeuble.

Le contenu de cette inscription est fourni par REALTOR.ca et a été autorisé par les membres de l'Association canadienne de l'immeuble.

  • Red brick exterior with sliding glass door and exterior lighting fixtures -
  • Hardwood-finish flooring, light neutral wall paint, white trim, recessed ceiling lighting, and double French doors -
  • Open-concept living space with wood-finish flooring, a contemporary linear fireplace with slatted wood surround, and recessed lighting -
  • Wood-finish flooring throughout, with a recessed ceiling detail, and a sliding glass door providing access to the exterior -
  • Recessed ceiling lighting, wood-finish flooring, light-toned walls, and a white two-panel door -
  • Vaulted ceiling with recessed lighting, wood-finish flooring, white panel doors, and a wood railing -
  • Wood-finish flooring, recessed lighting, built-in electric fireplace, wood-slat feature wall, and a staircase with wood treads and black metal balusters -
  • Wood-finish cabinetry, stainless steel appliances, a white countertop, and recessed lighting -
  • Recessed lighting, wood-finish flooring, and a large window with white trim -
  • Laundry area with wood-finish cabinetry, white countertops, and a stainless steel sink -
  • Sloped ceilings with recessed lighting, wood-finish flooring, white paneled door, and a wooden handrail with metal spindles -
  • Foyer featuring a paneled entry door with sidelights and transom window, marble-look tile flooring, and wood-finish flooring -
  • Spacious open-concept layout with light wood-finish flooring, recessed lighting, and a linear electric fireplace with a slatted wood surround -
  • Wood-finish flooring, staircase with metal balusters, built-in fireplace with a wood-slat surround, recessed lighting, and a tray ceiling -
  • Light wood-finish flooring, recessed lighting, and a linear electric fireplace -
  • Kitchen featuring wood-finish cabinetry, white countertops, built-in stainless steel appliances, and a central island with pendant lighting -
  • Hardwood flooring, wood-finish stair railing with black spindles, light-colored walls, white trim, and a built-in elevator -
  • Hardwood flooring, recessed lighting, and a wood staircase with a matching railing -
  • Bathroom featuring a glass-enclosed shower, a built-in tub with wall tile surround, a single vanity with a light wood-finish cabinet, a white countertop, and white tile flooring -
  • Dual sink vanity with wood-finish cabinetry, white countertop, and contemporary black-framed mirrors -
  • Bathtub with surround of marble-look tile, integrated shelving, and a dark-finish shower head and faucet -
  • Additional content -
  • Unfinished basement featuring exposed wood joists, steel beams, and a concrete floor -
  • Unfinished lower level with concrete flooring, exposed wood joists, and structural steel beams -
  • Renderings - Basement Apt Floor plan or inlaw suite separate Entrance.Floor plan -