659 900 $

Maison À vendre à Bruleville, Hamilton, Ontario

659 900 $
  • 4

    Chambres
  • 2

    Salles de bain
  • 0.11 Acres
    Dimension du terrain

Remarques :

(id:27)

Particularités du bâtiment :

  • Style: Maison détachée
  • Type de bâtiment: Unifamiliale
  • Air climatisé: Oui
  • État du sous-sol: Partiellement aménagé
  • Fondation: Béton coulé
  • Foyer: Oui
  • Revêtement extérieur: Brique, Revêtement extérieur en métal
  • Stationnement: Oui
  • Surface utile: 999 sqft
  • Type d'architecture: Maison de plain-pied
  • Type de construction: Isolée
  • Type de sous-sol: Sous-sol complet
  • Type de chauffage: Air pulsé
  • Combustible de chauffage: Gaz naturel
  • Type de climatisation: Climatisation centrale
  • Électroménagers: Lave-vaisselle, Sécheuse, Réfrigérateur, Cuisinière, Compteur d'eau, Bar muni d'un évier, Machine à laver, Couvre-fenêtre, Ouvre-porte de garage

Caractéristiques :

  • Type de possession: Tenure franche
  • Type de propriété: Unifamiliale
  • Accès: Accès routier, Accès à l'autoroute
  • Bâti en: 1963
  • Caractéristiques: Mini-bar, Ouvre-porte de garage automatique
  • Caractéristiques de la communauté: Centre communautaire
  • Chambres : 3+1
  • Dimensions du terrain : 0.11 Acres
  • Irregular: Oui
  • Largeur du terrain en façade : 50 Pieds
  • Profondeur du terrain : 100 Pieds
  • Salle(s) de bains : 2
  • Services à proximité: Un hôpital, Transport en commun, Écoles, Centres commerciaux
  • Superficie habitable (approx): 999 Pieds carrés
  • Type de services publiques: Service du câble - Disponible, Gaz naturel - Disponible, Électricité - Disponible, Téléphone - Disponible
  • Type de structure: Remise, Porche
  • Zonage: D
  • Service d'égout: Égout municipal
  • Type de stationnement: Garage isolé
  • Nbre d'espaces de stationnement: 5

Détails des pièces :

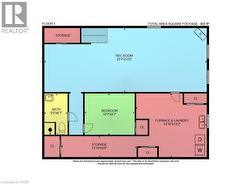
  • Rangement Sous-sol Measurements not available
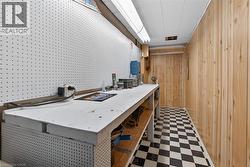
  • Atelier Sous-sol 15'10'' x 4'0''
  • Salle de bains Sous-sol Measurements not available
  • Chambre Sous-sol 10'7'' x 8'7''
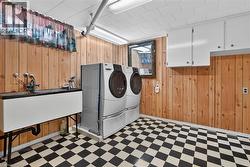
  • Salle de lavage Sous-sol 14'10'' x 13'2''
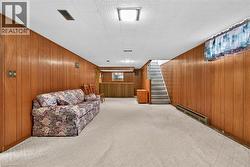
  • Salle de divertissement Sous-sol 33'7'' x 13'2''
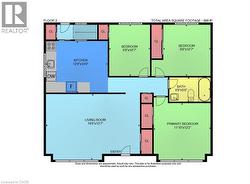
  • Salle de bains Niveau rez-de-chaussée Measurements not available
  • Chambre Niveau rez-de-chaussée 8'8'' x 10'7''
  • Chambre Niveau rez-de-chaussée 9'8'' x 10'7''
  • Chambre principale Niveau rez-de-chaussée 11'10'' x 12'2''
  • Salon Niveau rez-de-chaussée 19'8'' x 13'7''
  • Cuisine Niveau rez-de-chaussée 12'8'' x 10'9''

Gracieuseté de : Sutton Group Innovative Realty Inc.

Le contenu des inscriptions fournies par REALTOR.ca a été autorisé par les membres de l'Association canadienne de l'immeuble.

Le contenu de cette inscription est fourni par REALTOR.ca et a été autorisé par les membres de l'Association canadienne de l'immeuble.

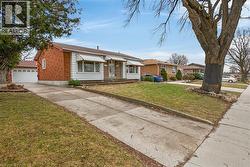
  • Single story home featuring a front yard -
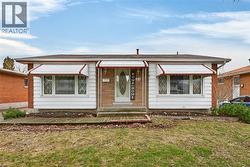
  • View of front facade with a front yard -
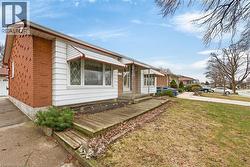
  • View of front facade with a front lawn and brick siding -
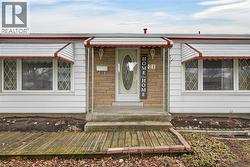
  • Entrance to property with stone siding and a porch -
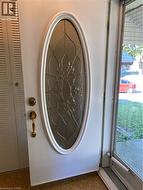
  • White entry door featuring an oval leaded glass insert -
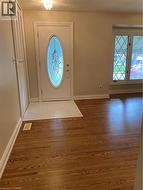
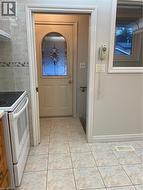
  • Entryway featuring a white door with decorative oval glass, white tile flooring, and warm wood-finish flooring extending into the room -
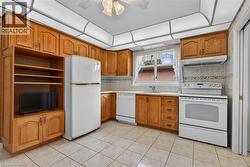
  • Kitchen featuring white appliances, wood finish cabinetry, ceiling fan, light countertops, and light tile patterned flooring -
  • Kitchen featuring wood cabinetry, white appliances, and tiled flooring -
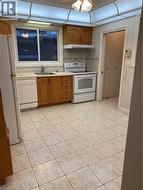
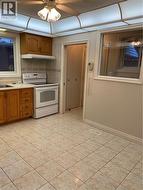
  • Kitchen featuring wood cabinetry, white appliances, tile flooring, and a drop ceiling with integrated lighting -
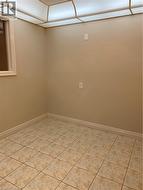
  • Neutral-toned walls complement the square tile flooring -
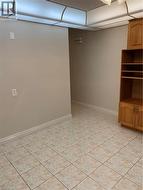
  • Room featuring neutral-toned walls, square tile flooring, a window with white trim, and a ceiling-mounted light fixture -
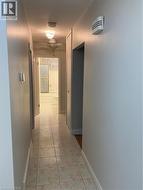
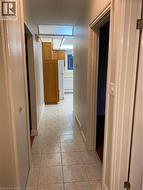
  • Hallway with square tile flooring, light-toned walls, and white trim -
  • Hallway with light-colored square floor tiles and neutral wall tones -
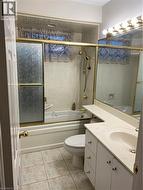
  • Full bathroom featuring a tub/shower combination with a gold-toned framed enclosure, a single vanity with storage cabinetry, and tiled flooring -
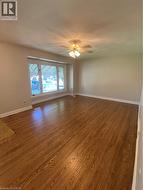
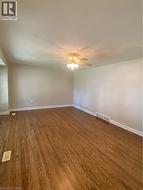
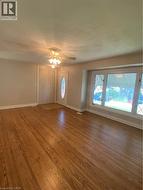
  • Expansive room featuring rich wood-finish flooring, light neutral-toned walls, and a ceiling fan with integrated lighting -
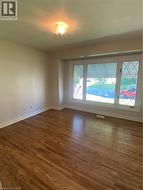
  • Hardwood flooring throughout this room featuring a large window with decorative mullions and white trim -
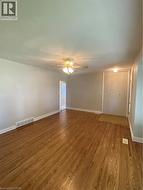
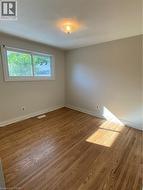
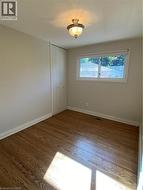
  • Light-filled room featuring hardwood flooring, a white-framed window, and a built-in closet with bifold doors -
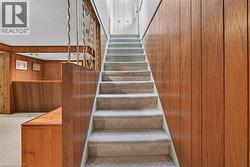
  • Stairs featuring wood walls -
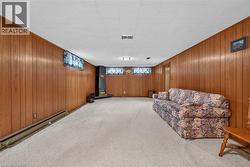
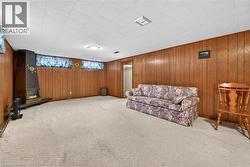
  • Living area with carpet flooring and wooden walls -
  • Workout room with light carpet -
  • Living area featuring a baseboard radiator, wooden walls, and light carpet -
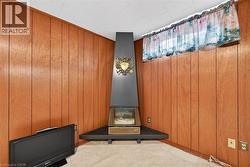
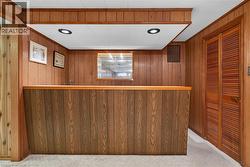
  • Bar with wood walls, recessed lighting, and light carpet -
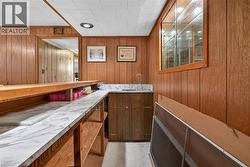
  • Bar area with light countertops, wood finish cabinetry, and wooden walls -
  • Laundry area featuring light flooring, wooden walls, and washing machine and clothes dryer -
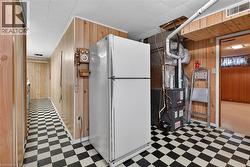
  • Kitchen with wooden walls, light flooring, freestanding refrigerator, and heating unit -
  • Office with dark floors, a workshop area, and wooden walls -
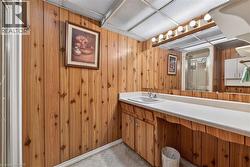
  • Full bathroom featuring wooden walls, a shower stall, and vanity -
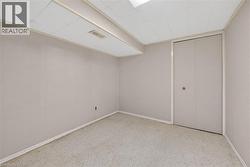
  • Unfurnished bedroom featuring dark speckled floor and a closet -
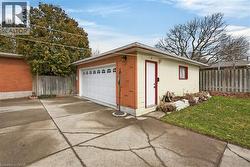
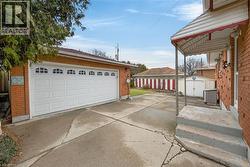
  • Detached garage with a storage unit -
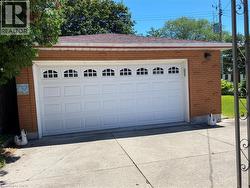
  • Attached two-car garage featuring a white panel door with arched window inserts, brick exterior, and a shingle roof -
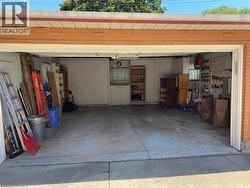
  • Attached two-car garage with a concrete floor, brick exterior, and built-in shelving and cabinetry for organized storage -
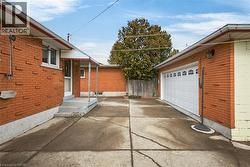
  • View of detached garage -
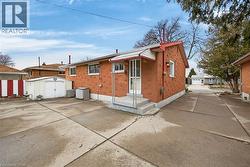
  • View of home's exterior with an outbuilding, brick siding, and a garage -
  • Back of property with a shed and brick siding -
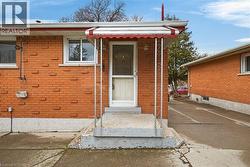
  • View of exterior entry with brick siding -
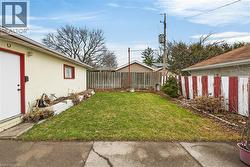
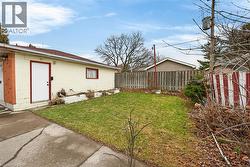
  • View of fenced backyard -
  • View of fenced yard -
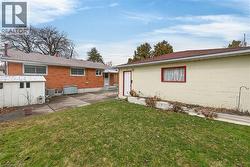
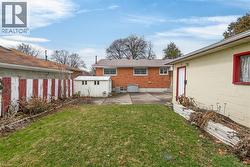
  • Back of property with a lawn and a patio -
  • Rear view of house featuring a patio and a storage shed -
  • View of home floor plan -
  • View of home floor plan -