749 900 $

Maison À vendre à St. Clair, Hamilton, Ontario

749 900 $
  • 3

    Chambres
  • 4

    Salles de bain
  • 0.11 Acres
    Dimension du terrain

Remarques :

(id:27)

Particularités du bâtiment :

  • Style: Maison détachée
  • Type de bâtiment: Unifamiliale
  • Air climatisé: Oui
  • État du sous-sol: Non aménagé
  • Fondation: Pierre
  • Revêtement extérieur: Brique
  • Stationnement: Oui
  • Surface utile: 1989 sqft
  • Type de construction: Isolée
  • Type de sous-sol: Sous-sol complet
  • Type de chauffage: Air pulsé
  • Combustible de chauffage: Gaz naturel
  • Type de climatisation: Climatisation centrale
  • Électroménagers: Lave-vaisselle, Réfrigérateur, Cuisinière

Caractéristiques :

  • Type de possession: Tenure franche
  • Type de propriété: Unifamiliale
  • Bâti en: 1910
  • Caractéristiques: Ouvre-porte de garage automatique
  • Caractéristiques de la communauté: Centre communautaire
  • Chambres : 3
  • Dimensions du terrain : 0.11 Acres
  • Irregular: Oui
  • Largeur du terrain en façade : 38 Pieds
  • Profondeur du terrain : 125 Pieds
  • Salle(s) de bains : 4
  • Salle(s) d'eau : 2
  • Services à proximité: Un hôpital, Parc, Terrain de jeu, Transport en commun, Écoles, Centres commerciaux
  • Superficie habitable (approx): 1989 Pieds carrés
  • Type de structure: Porche
  • Zonage: R1a
  • Service d'égout: Égout municipal
  • Type de stationnement: Garage isolé
  • Nbre d'espaces de stationnement: 2

Détails des pièces :

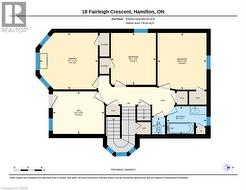
  • Pièce de détente 2e niveau 9'3'' x 11'2''
  • Chambre 2e niveau 12'4'' x 10'8''
  • Chambre 2e niveau 11'3'' x 9'9''
  • Salle de bains 2e niveau 6'1'' x 8'8''
  • Salle de bains 2e niveau 3'8'' x 2'10''
  • Chambre principale 2e niveau 12'4'' x 12'7''
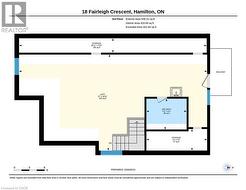
  • Rangement 3e niveau 2'10'' x 36'11''
  • Rangement 3e niveau 4'3'' x 12'0''
  • Salle de bains 3e niveau 6'1'' x 7'11''
  • Loft 3e niveau 18'11'' x 37'0''
  • Autre Niveau rez-de-chaussée 11'2'' x 4'2''
  • Rangement Niveau rez-de-chaussée 4'2'' x 2'10''
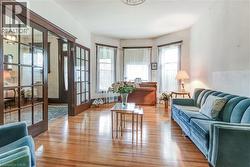
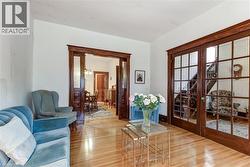
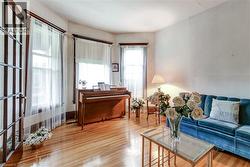
  • Salon Niveau rez-de-chaussée 12'3'' x 17'0''
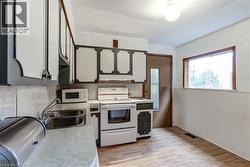
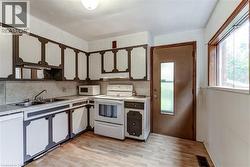
  • Cuisine Niveau rez-de-chaussée 10'6'' x 11'9''
  • Hall d'entrée Niveau rez-de-chaussée 9'4'' x 14'7''
  • Salle de bains Niveau rez-de-chaussée 4'1'' x 2'10''
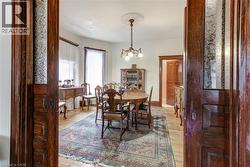
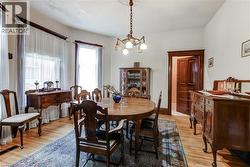
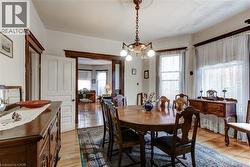
  • Salle à dîner Niveau rez-de-chaussée 14'1'' x 13'10''

Gracieuseté de : Realty Network

Le contenu des inscriptions fournies par REALTOR.ca a été autorisé par les membres de l'Association canadienne de l'immeuble.

Le contenu de cette inscription est fourni par REALTOR.ca et a été autorisé par les membres de l'Association canadienne de l'immeuble.

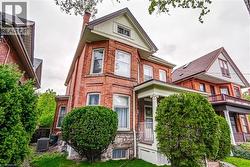
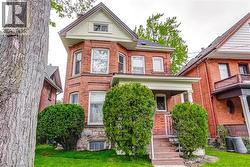
  • Brick residence featuring a stone foundation and a prominent bay window -
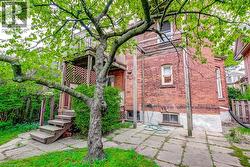
  • Red brick exterior with stone foundation detailing -
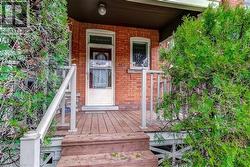
  • Brick facade home featuring a wood deck entry with white railings, wood steps, and mature evergreen shrubs -
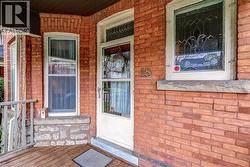
  • Brick exterior featuring stone accents and a wood porch -
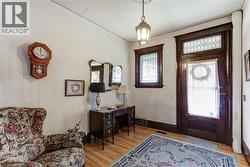
  • Entryway featuring a rich wood-finish door with leaded glass transom and side window, hardwood flooring, and a pendant light fixture -
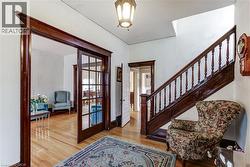
  • Grand entry hall with a dark wood staircase featuring turned balusters, light wood-finish flooring, and a glass-paneled pocket door -
  • Wood-finish staircase with ornate balusters -
  • Hardwood flooring throughout the room, featuring white walls and dark wood trim -
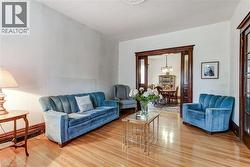
  • Spacious living area featuring polished wood-finish flooring and architectural bay windows -
  • Hardwood flooring throughout the living space -
  • Bright interior with rich wood-finish flooring, multiple windows, and a French door featuring glass panels -
  • Formal dining area featuring hardwood flooring, an ornate ceiling medallion, and a chandelier with glass shades -
  • Hardwood flooring complements the decorative area rug -
  • Hardwood flooring extends throughout this room, featuring ornate trim work and architectural doorways -
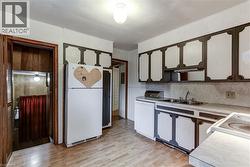
  • Kitchen featuring overhead and base cabinetry, double basin stainless steel sink, and white appliances -
  • Kitchen featuring extensive cabinetry, laminate countertops, a double basin sink, and wood-finish flooring -
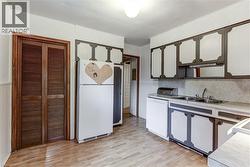
  • Kitchen area with wood-finish flooring -
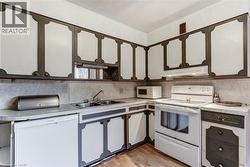
  • Kitchen with white and gray cabinetry, light wood-finish flooring, and white paneled walls -
  • Corner kitchen with wood-finish flooring, white appliances, and a double basin sink -
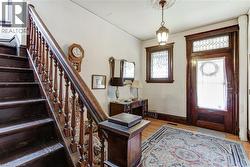
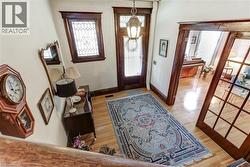
  • Foyer featuring hardwood flooring, an ornate front door with glass paneling, a leaded glass window, and a decorative overhead light fixture -
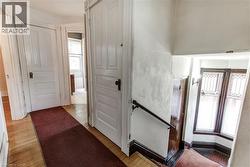
  • Hardwood flooring throughout the hallway and staircase, featuring white paneled doors with dark hardware, a dark wood handrail, and a bay window with decorative glass panels -
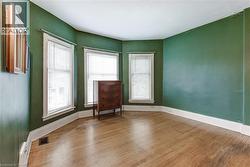
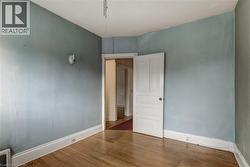
  • Room with wood-finish flooring and green walls -
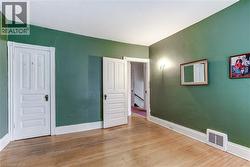
  • Room featuring wood-finish flooring, patterned wallpaper, white baseboards, and a paneled interior door -
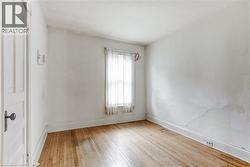
  • Hardwood flooring with baseboard trim, a single window with sheer curtains, and a white paneled door with a dark knob -
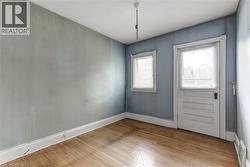
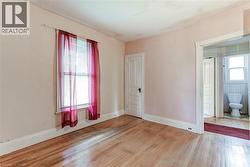
  • Hardwood flooring throughout, featuring a window with blinds, a paneled door, and white baseboards -
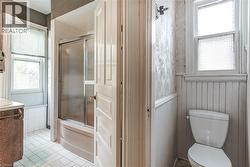
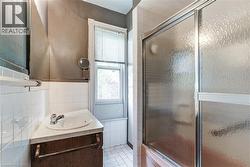
  • Bathroom featuring a white tile floor, a window with blinds, a shower-over-tub with a sliding glass door, a wood-finish vanity with a white countertop, and white beadboard paneling -
  • Bathroom featuring a wood-finish vanity with an integrated sink and chrome faucet, white tiled walls and flooring, and a shower with sliding frosted glass doors -
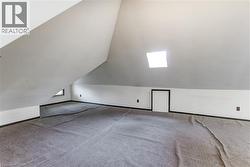
  • Sloped ceiling interior space featuring a skylight, gray carpeting, a built-in access panel, and a small window -
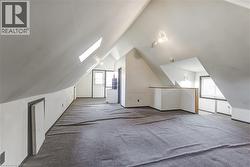
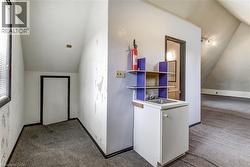
  • Spacious attic conversion featuring sloped ceilings, two skylights, track lighting, and gray carpeting -
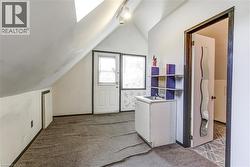
  • Compact kitchenette with a stainless steel sink, built-in shelving, and white base cabinetry, complemented by sloped ceilings and gray carpeting -
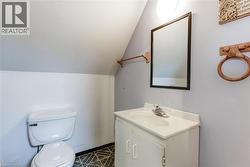
  • Bathroom featuring a white toilet, single vanity with integrated sink, rectangular framed mirror, and geometric patterned flooring -
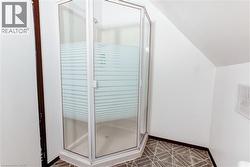
  • Corner shower enclosure featuring clear and frosted glass panels, an overhead shower fixture, and a white shower pan -
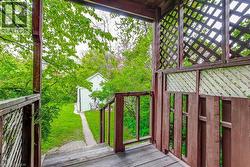
  • Covered porch with wood-finish flooring and lattice panels -
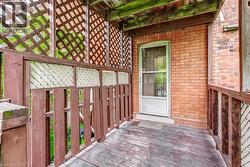
  • Covered wood-finish porch featuring a white screen door, brick exterior wall, wood railing, and decorative lattice panels -
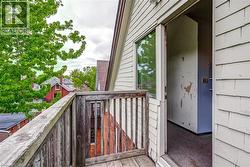
  • Brick exterior featuring a multi-level deck with wood stairs and lattice screening -
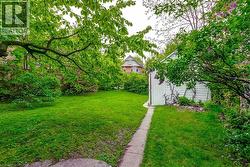
  • Expansive lawn area bordered by mature trees and shrubs, featuring a concrete walkway leading to a detached storage structure -
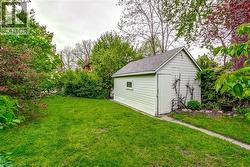
  • Expansive green lawn with a white wood-sided shed featuring a single door and small window -
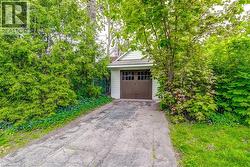
  • Detached single-car garage featuring light-colored siding and a brown garage door with window inserts -
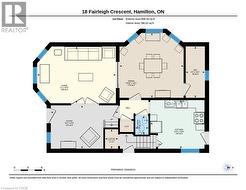
  • Floor plan -
  • Floor plan -
  • Floor plan -