674 900 $

Maison À vendre à Delta East, Hamilton, Ontario

674 900 $
  • 3

    Chambres
  • 3

    Salles de bain
  • 5

    Espaces de stationnement
Remarques :

(id:27)

Particularités du bâtiment :

  • Style: Maison détachée
  • Type de bâtiment: Unifamiliale
  • Accessoires/équipement inclus: Ventilateurs de plafond
  • Alimentation du foyer: Électricité
  • État du sous-sol: Non aménagé
  • Fondation: Béton coulé
  • Foyer: Oui
  • Revêtement extérieur: Brique, Bardage en vinyle
  • Stationnement: Oui
  • Surface utile: 1416 sqft
  • Type de construction: Isolée
  • Type de foyer: Autre - voir les remarques
  • Type de sous-sol: Sous-sol complet
  • Type de chauffage: Plinthes chauffantes, Chauffage/radiateur à eau chaude
  • Type de climatisation: Aucun
  • Électroménagers: Sécheuse, Réfrigérateur, Cuisinière, Machine à laver

Caractéristiques :

  • Type de possession: Tenure franche
  • Type de propriété: Unifamiliale
  • Accès: Accès routier
  • Chambres : 3
  • Largeur du terrain en façade : 30 Pieds
  • Profondeur du terrain : 100 Pieds
  • Salle(s) de bains : 3
  • Services à proximité: Terrain de golf à proximité, Transport en commun
  • Superficie habitable (approx): 1416 Pieds carrés
  • Type de communication: Internet haute vitesse
  • Type de services publiques: Électricité - Disponible, Téléphone - Disponible
  • Zonage: R1A
  • Service d'égout: Égout municipal
  • Type de stationnement: Garage isolé
  • Nbre d'espaces de stationnement: 5

Détails des pièces :

  • Salle de bains 3e niveau Measurements not available
  • Salon 3e niveau 11'10'' x 9'6''
  • Cuisine 3e niveau 10'2'' x 9'7''
  • Chambre 3e niveau 13'5'' x 9'2''
  • Rangement Sous-sol Measurements not available
  • Salle de bains Niveau rez-de-chaussée Measurements not available
  • Salle de bains Niveau rez-de-chaussée Measurements not available
  • Hall d'entrée Niveau rez-de-chaussée 13'3'' x 4'10''
  • Chambre Niveau rez-de-chaussée 13'4'' x 10'0''
  • Chambre principale Niveau rez-de-chaussée 14'7'' x 11'5''
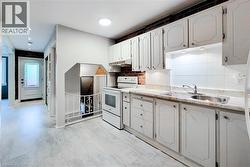
  • Cuisine Niveau rez-de-chaussée 12'3'' x 9'5''
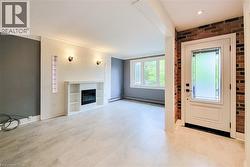
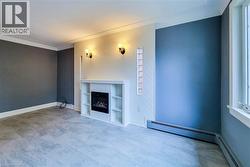
  • Salon Niveau rez-de-chaussée 17'5'' x 10'0''

Gracieuseté de : Royal LePage State Realty

Le contenu des inscriptions fournies par REALTOR.ca a été autorisé par les membres de l'Association canadienne de l'immeuble.

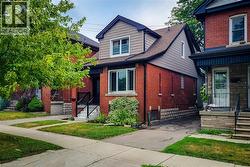
  • View of front featuring double brick and vinyl siding. -
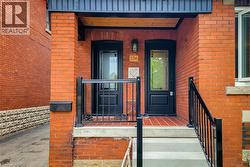
  • Entrance to property with double brick. -
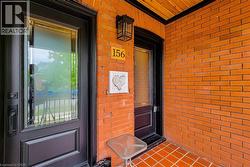
  • Property entrance. -
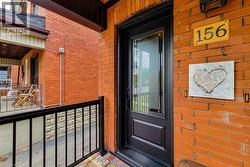
  • Doorway to property. -
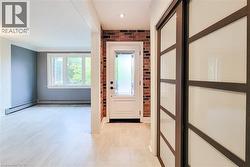
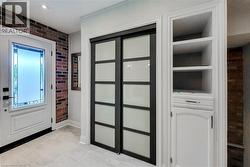
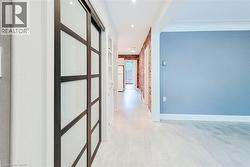
  • Nice open foyer with modern coat closet. -
  • Entrance foyer. -
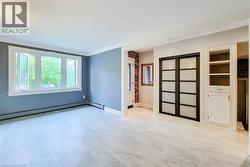
  • Living dinning area on main floor. -
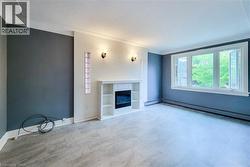
  • Unfurnished living room featuring healthy amount of natural light and a glass covered electric fireplace framed by glass block window accents. -
  • Foyer entrance with a glass covered fireplace, brick wall, and light flooring. -
  • Unfurnished living/dining room with a fireplace, built in shelves, and a baseboard radiator. -
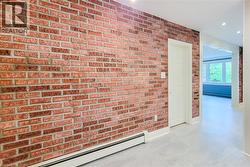
  • Corridor with brick wall and light wood-type flooring. -
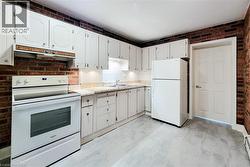
  • Kitchen with electric range, light countertops, white cabinetry, under cabinet range hood, and backsplash -
  • Kitchen with white appliances, brick wall, light countertops, under cabinet range hood, and light marble finish floors -
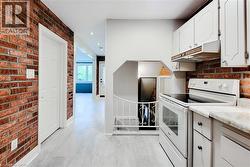
  • Kitchen with brick wall, white electric range, under cabinet range hood, white cabinets, and recessed lighting -
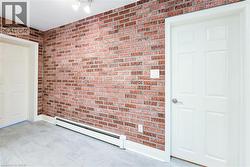
  • Hall featuring baseboard heating, brick wall, recessed lighting, and a baseboard heating unit -
  • Entrance to both main floor bedrooms with ensuite baths. -
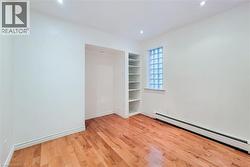
  • Bedroom featuring baseboard heating, light wood-style floors, and recessed lighting and ensuite. -
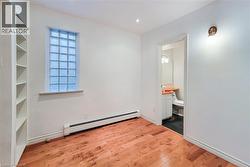
  • Bedroom with baseboard heating, light wood flooring, and recessed lighting. Notice the ensuite and glass block window. -
  • Full bathroom with a baseboard radiator, a tile shower, and vanity -
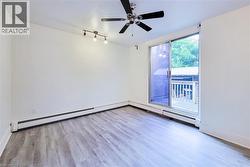
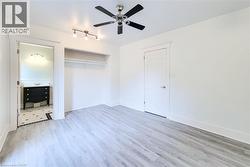
  • Unfurnished bedroom featuring wood finished floors, a baseboard heating unit, track lighting, a ceiling fan and sliding doors out to the back deck. -
  • Unfurnished bedroom with wood finished floors and an ensuite bath. -
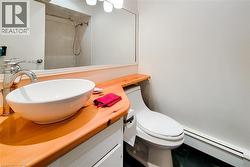
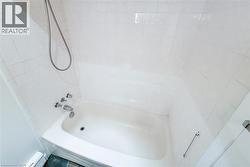
  • Ensuite Bathroom with shower / tub combination. -
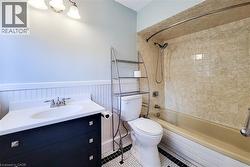
  • Full bathroom with wainscoting, tub / shower combination, vanity, and tile patterned flooring -
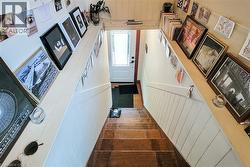
  • View of stairs -
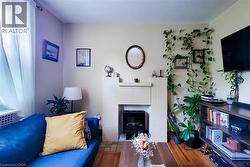
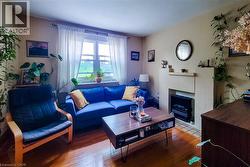
  • Living area with an electric fireplace and wood finished floors in the upper apartment. -
  • Living room featuring wood finished floors and a fireplace with flush hearth. -
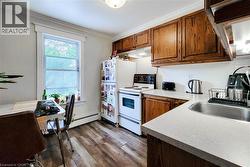
  • Kitchen featuring white range with electric stovetop, decorative backsplash, crown molding, dark wood finished floors, and under cabinet range hood. -
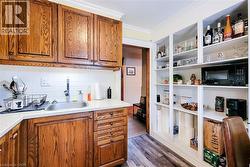
  • Upper Kitchen with ornamental molding, brown cabinetry, dark wood-style floors, black microwave, and light countertops -
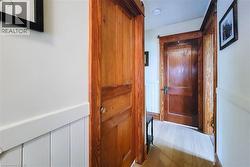
  • Hallway with wainscoting and wood finished floors -
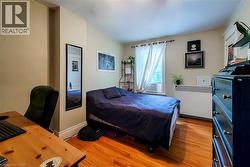
  • Upper Bedroom featuring radiator, light wood finished floor. -
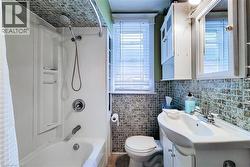
  • Upper Bathroom featuring healthy amount of natural light, vanity, tile walls, and washtub / shower combination -
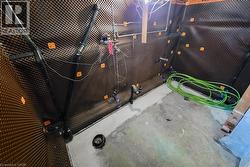
  • Basement featuring Omni waterproof system. -
  • Detailed view -
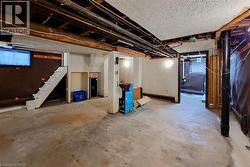
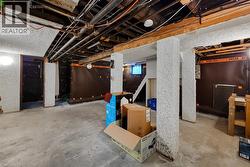
  • View of basement -
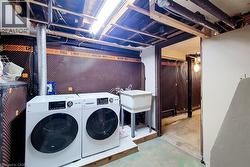
  • Washroom with separate washer and dryer and sink. -
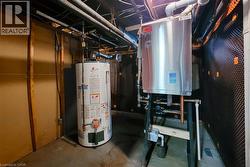
  • Utility room with water heater and gas fired boiler. -
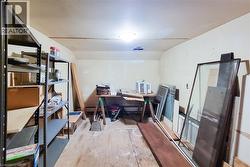
  • Extra storage space in basement. -
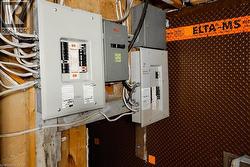
  • Utilities with electric panel -
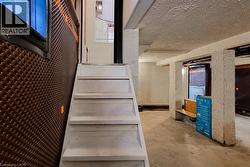
  • Stairs featuring concrete flooring and a textured ceiling -
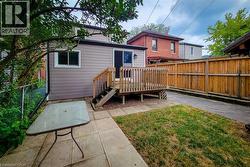
  • Rear view of property featuring a patio area and a wooden deck -
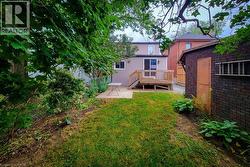
  • Rear view of house with a deck -
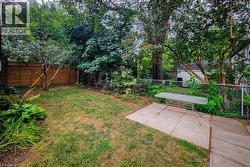
  • Fenced backyard featuring a patio area -