369 900 $

Maison À vendre à Homeside, Hamilton, Ontario

369 900 $
  • 2

    Chambres
  • 1

    Salle de bain

Remarques :
(id:27)

Particularités du bâtiment :
  • Style: Maison détachée
  • Type de bâtiment: Unifamiliale
  • Air climatisé: Oui
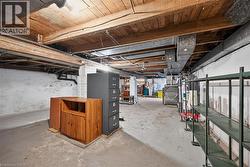
  • État du sous-sol: Non aménagé
  • Fondation: Blocs de béton
  • Revêtement extérieur: Revêtement extérieur en métal
  • Surface utile: 700 sqft
  • Type de construction: Isolée
  • Type de sous-sol: Sous-sol complet
  • Type de chauffage: Air pulsé
  • Combustible de chauffage: Gaz naturel
  • Type de climatisation: Climatisation centrale
  • Électroménagers: Sécheuse, Réfrigérateur, Cuisinière, Machine à laver

Caractéristiques :

  • Type de possession: Tenure franche
  • Type de propriété: Unifamiliale
  • Accès: Accès à l'autoroute
  • Caractéristiques: Orienté vers le sud
  • Caractéristiques de la communauté: Secteur paisible
  • Caractéristiques du paysagement: Terrain paysager
  • Chambres : 2
  • Largeur du terrain en façade : 25 Pieds
  • Profondeur du terrain : 100 Pieds
  • Salle(s) de bains : 1
  • Services à proximité: Terrain de golf à proximité, Parc, Terrain de jeu, Transport en commun, Écoles, Centres commerciaux
  • Superficie habitable (approx): 700 Pieds carrés
  • Type de structure: Remise
  • Zonage: R1a
  • Service d'égout: Égout municipal

Détails des pièces :

  • Salle de lavage Sous-sol Measurements not available
  • Rangement Sous-sol Measurements not available
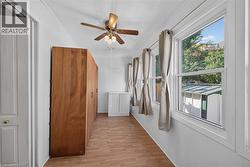
  • Solarium Niveau rez-de-chaussée 15'0'' x 6'5''
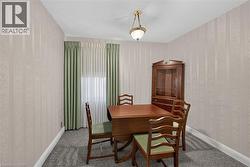
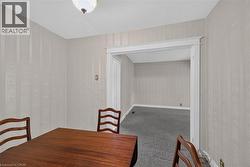
  • Salle à dîner Niveau rez-de-chaussée 10'0'' x 8'0''
  • Chambre Niveau rez-de-chaussée 9'3'' x 8'0''
  • Chambre principale Niveau rez-de-chaussée 9'6'' x 8'0''
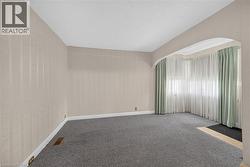
  • Salon Niveau rez-de-chaussée 15'8'' x 11'0''
  • Salle de bains Niveau rez-de-chaussée Measurements not available
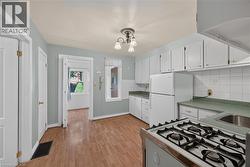
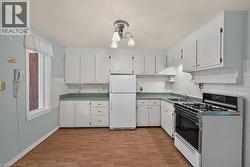
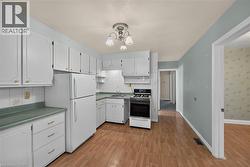
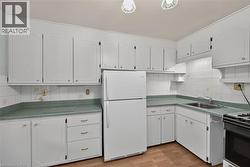
  • Cuisine Niveau rez-de-chaussée 11'6'' x 10'8''

Gracieuseté de : Pottruff & Oliver Realty Inc.

Le contenu des inscriptions fournies par REALTOR.ca a été autorisé par les membres de l'Association canadienne de l'immeuble.

Le contenu de cette inscription est fourni par REALTOR.ca et a été autorisé par les membres de l'Association canadienne de l'immeuble.

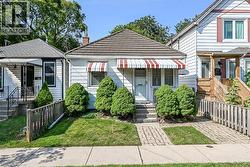
  • Charming bungalow exterior featuring horizontal siding, a red and white striped awning, and a tiled roof -
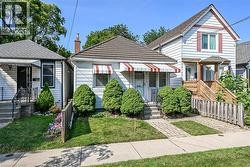
  • White siding exterior with a shingled roof, featuring a front porch with a striped awning -
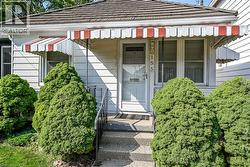
  • White siding exterior featuring a red and white striped awning over the front entry -
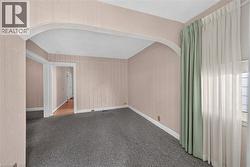
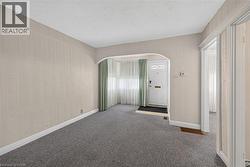
  • Room featuring an arched entryway, textured wallpaper, carpeting, baseboard molding, and a window with sheer and opaque drapes -
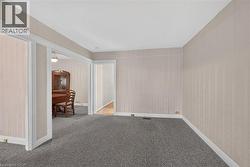
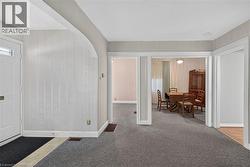
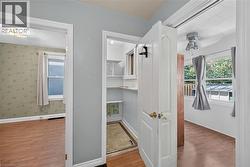
  • Carpeted room with patterned wall covering, baseboard trim, and a doorway leading to a room with wood-finish flooring -
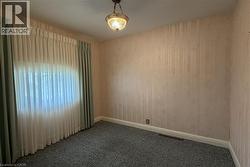
  • Room featuring light-toned striped wallpaper, gray carpeting, and white baseboards -
  • Interior room featuring striped wallpaper, carpet flooring, and white baseboards -
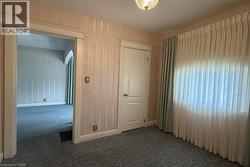
  • Room featuring light-toned striped wallpaper, an overhead flush-mount light fixture, and a cased opening with white trim -
  • Kitchen featuring extensive white cabinetry, a white refrigerator, a gas range, a stainless steel sink, and wood-finish flooring -
  • Kitchen featuring white cabinetry, light green countertops, white tile backsplash, and wood-finish flooring -
  • Kitchen featuring white cabinetry, wood-finish flooring, white appliances, light blue walls, and a tiled backsplash -
  • Kitchen featuring white cabinetry with decorative paneling and brass hardware -
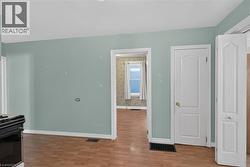
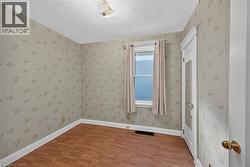
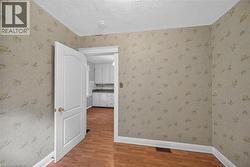
  • Interior room featuring wood-finish flooring, patterned wallpaper, and white baseboards -

  • Room featuring textured wallpaper, wall-to-wall carpeting, and a window with both sheer and solid drapes -
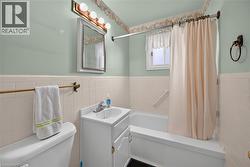
  • Bathroom featuring a white vanity with integrated sink, chrome faucet, and mirrored medicine cabinet -
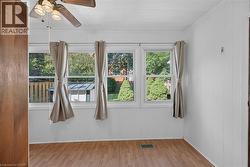
  • Room featuring three windows with exterior views, wood-finish flooring, and a ceiling fan with integrated lighting -
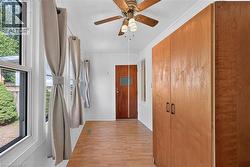
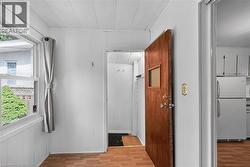
  • Interior room featuring wood-finish flooring, white walls, and a ceiling fan with light fixture -
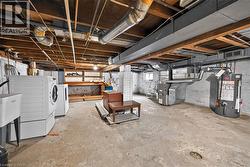
  • Unfinished basement with concrete flooring, exposed wood ceiling beams, painted cinder block walls, and visible ductwork -
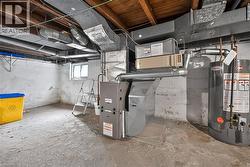
  • Unfinished basement with exposed ceiling joists and concrete flooring -
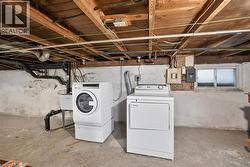
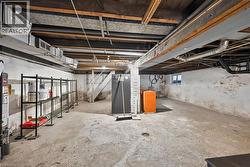
  • Unfinished basement featuring exposed joists and concrete flooring -
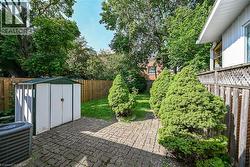
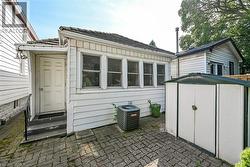
  • Paved patio area featuring a metal storage shed, a manicured lawn, and natural wood fencing -
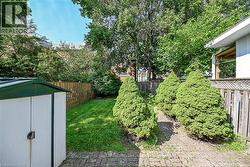
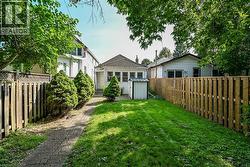
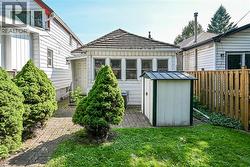
  • Landscaped backyard featuring a paver stone pathway, mature manicured evergreens, a wooden privacy fence, a storage shed, and a lush green lawn -
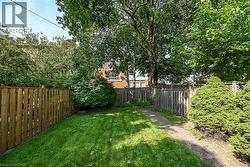
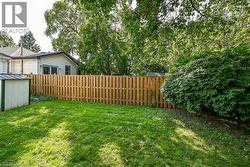
  • Generous outdoor space featuring a lush lawn, mature trees, well-maintained privacy fencing, and established shrubs -
  • Expansive backyard featuring a lush lawn, mature trees, and a wooden privacy fence with lattice detailing -
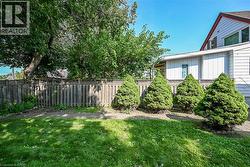
  • Expansive backyard featuring a manicured lawn, paved pathway, and privacy fencing -
  • Spacious backyard featuring a manicured lawn, a full wood privacy fence, mature trees, and established perimeter landscaping -