385 000 $

Commercial À vendre à Mewburn, Hamilton, Ontario

385 000 $

Remarques :

(id:27)

Particularités du bâtiment :

  • Style: Entreprise
  • Type de sous-sol: Pas de sous-sol

Caractéristiques :

  • Type de propriété: Entreprise
  • Accès: Accès à l'autoroute
  • Caractéristiques: Visibilité
  • Caractéristiques de la communauté: Zone de circulation intense, Centre communautaire
  • Services à proximité: Aéroport, Un hôpital, Transport en commun, Centres commerciaux
Gracieuseté de : RE/MAX Escarpment Realty Inc.

Le contenu des inscriptions fournies par REALTOR.ca a été autorisé par les membres de l'Association canadienne de l'immeuble.
Le contenu de cette inscription est fourni par REALTOR.ca et a été autorisé par les membres de l'Association canadienne de l'immeuble.

  • Image quality insufficient for description -
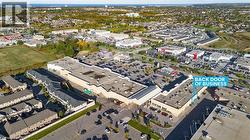
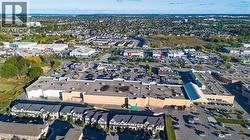
  • Aerial perspective of a commercial plaza featuring multiple retail and dining establishments -
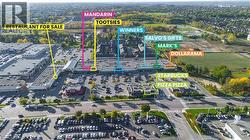
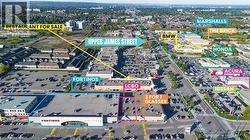
  • Aerial Site Plan. Outlining commercial establishments and a restaurant property for sale -
  • Aerial perspective showcasing a multi-building commercial complex with extensive surface parking -
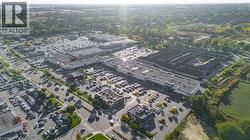
  • Aerial overview showcasing extensive commercial developments and residential properties -
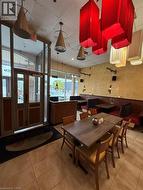
  • Commercial space featuring a prominent entrance with glass doors, tiled flooring, and multiple ceiling-mounted light fixtures -
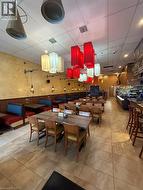
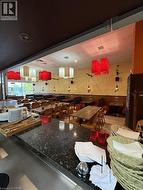
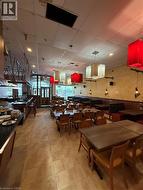
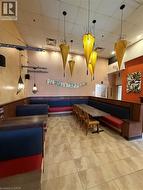
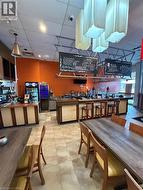
  • Spacious dining area featuring neutral-toned tile flooring, booth seating, and multiple pendant light fixtures -
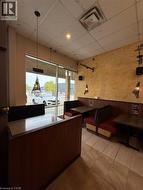
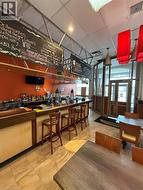
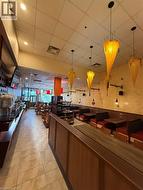
  • Full-service bar featuring bar seating, tile flooring, and overhead menu boards -
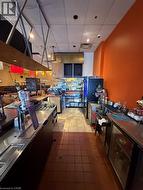
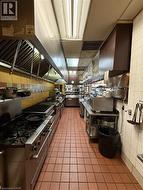
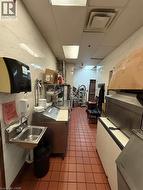
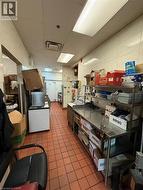
  • Commercial kitchen featuring stainless steel countertops, industrial-grade refrigeration, and terra cotta tile flooring -
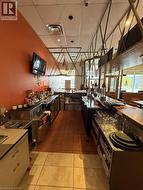
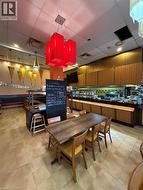
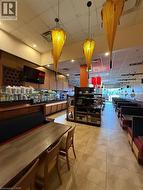
  • Spacious interior featuring neutral-toned tile flooring, recessed ceiling lighting, and a variety of decorative pendant light fixtures -
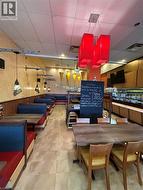
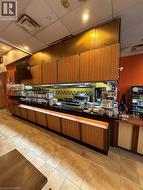
  • Ceramic tile flooring, drop ceiling with recessed lighting, and integrated buffet counter -
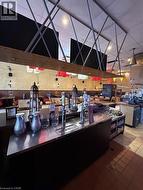
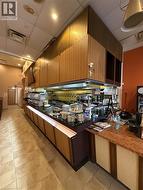
  • Commercial kitchen and service area featuring multiple stainless steel workstations -
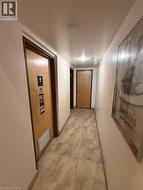
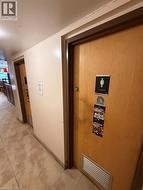
  • Hallway featuring neutral-toned tile flooring, recessed ceiling lighting, and a light wood-finish door with a louvered vent -
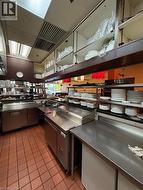
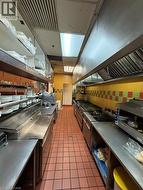
  • Commercial kitchen featuring extensive stainless steel appliances, a large ventilation hood system, patterned tile backsplash, and durable red-hued tile flooring -
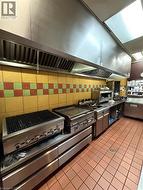
  • Commercial kitchen with extensive stainless steel countertops, multiple gas ranges, and a full-length exhaust hood system -
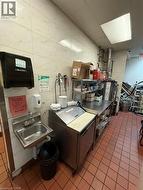
  • Commercial kitchen prep area featuring white tile walls, terra cotta floor tiles, stainless steel countertops, and a built-in sink -
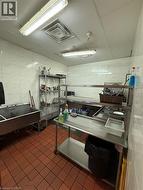
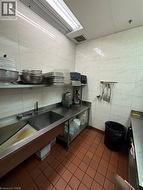
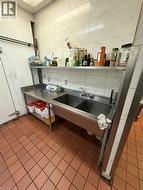
  • Commercial-grade stainless steel sink and countertop space with wall-mounted shelving, white tiled walls, and terracotta-toned floor tiling -
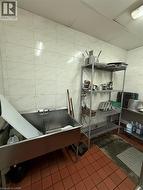
  • Stainless steel three-compartment sink with integrated drainboard -
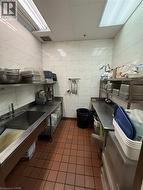
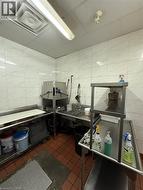
  • Commercial kitchen area featuring stainless steel sink, large stainless steel workstation, and tile flooring -
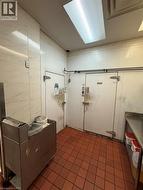
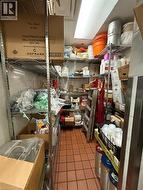
  • Commercial walk-in cooler featuring white panel walls, terracotta-toned tile flooring, and multi-tier wire shelving -
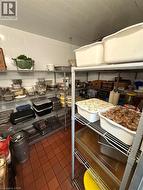
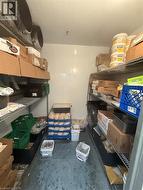
  • Commercial storage area featuring extensive metal wire shelving, tiled flooring, and overhead fluorescent lighting -
  • Interior cold storage unit featuring metal shelving and white panel walls -
  • Commercial kitchen featuring terracotta-style tile flooring and stainless steel work surfaces -
  • Stainless steel double-basin sink with integrated countertop and shelving -
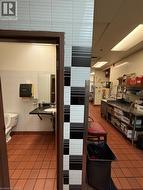
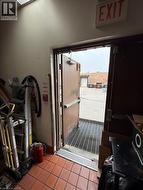
  • Commercial exit door with a metal grate threshold and terracotta-toned floor tiling -
  • Image quality insufficient for description -