399 900 $

Maison À vendre à Crown Point East, Hamilton, Ontario

399 900 $
  • 3

    Chambres

  • 1

    Salle de bain

Remarques :

(id:27)

Particularités du bâtiment :

  • Style: Maison détachée
  • Type de bâtiment: Unifamiliale
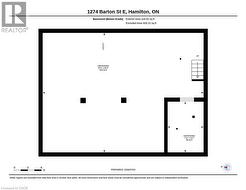
  • État du sous-sol: Non aménagé
  • Fondation: Inconnu
  • Revêtement extérieur: Brique
  • Surface utile: 1040 sqft
  • Type d'architecture: Maison de plain-pied
  • Type de construction: Isolée
  • Type de sous-sol: Sous-sol complet
  • Type de chauffage: Air pulsé
  • Combustible de chauffage: Gaz naturel
  • Type de climatisation: Aucun
  • Électroménagers: Réfrigérateur, Cuisinière

Caractéristiques :

  • Type de possession: Tenure franche
  • Type de propriété: Unifamiliale
  • Bâti en: 1923
  • Chambres : 3
  • Largeur du terrain en façade : 30 Pieds
  • Profondeur du terrain : 85 Pieds
  • Salle(s) de bains : 1
  • Services à proximité: Écoles, Centres commerciaux
  • Superficie habitable (approx): 1040 Pieds carrés
  • Zonage: C5
  • Service d'égout: Égout municipal
  • Type de stationnement: Pas de stationnement

Détails des pièces :

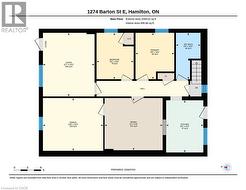
  • Salle de bains Niveau rez-de-chaussée 10'4'' x 5'6''
  • Chambre Niveau rez-de-chaussée 11'9'' x 13'6''
  • Chambre Niveau rez-de-chaussée 10'4'' x 8'3''
  • Chambre principale Niveau rez-de-chaussée 10'4'' x 11'7''
  • Salle à dîner Niveau rez-de-chaussée 11'8'' x 13'0''
  • Cuisine Niveau rez-de-chaussée 11'8'' x 8'4''
  • Salon Niveau rez-de-chaussée 14'3'' x 11'7''

Gracieuseté de : RE/MAX Real Estate Centre Inc.

Le contenu des inscriptions fournies par REALTOR.ca a été autorisé par les membres de l'Association canadienne de l'immeuble.

Le contenu de cette inscription est fourni par REALTOR.ca et a été autorisé par les membres de l'Association canadienne de l'immeuble.

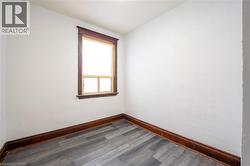
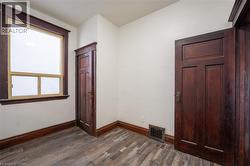
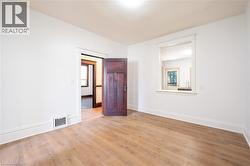
  • Room featuring a single window with dark wood trim, white walls, dark wood baseboards, and wood-finish flooring -
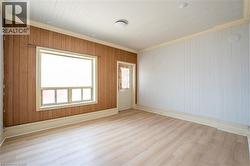
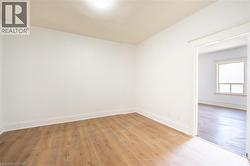
  • Room featuring vertical paneling walls, wood-finish flooring, white baseboards, and crown molding -
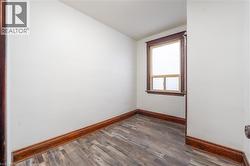
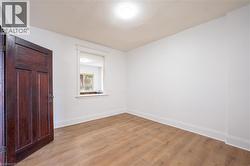
  • Dedicated room featuring wood-finish flooring, a window with wood trim, white walls, and dark wood baseboards -
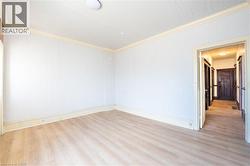
  • Bright interior space featuring wood-finish flooring, white baseboards, and a neutral wall palette -
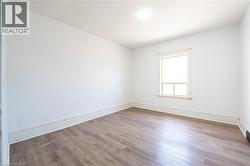
  • Bright room featuring wood-finish flooring, white walls, and a single window with trim -
  • Room with wood-finish flooring, white walls, and bright white trim -
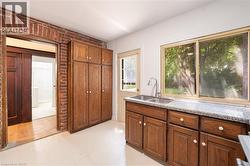
  • Kitchen featuring wood-finish cabinetry, a double basin sink with a gooseneck faucet, and stone countertops -
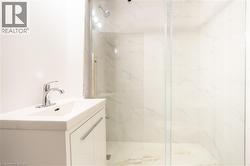
  • White vanity with an integrated sink and chrome faucet -
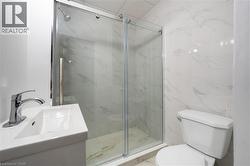
  • Three-piece bathroom featuring a glass-enclosed shower with sliding doors, a pedestal sink with chrome faucet, and a standard toilet -
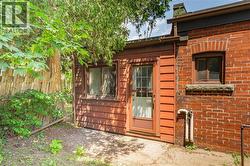
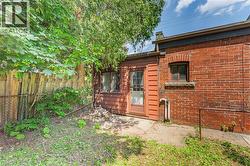
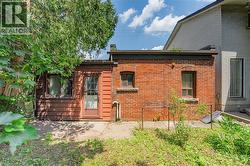
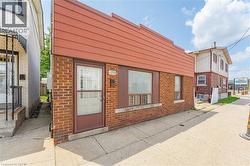
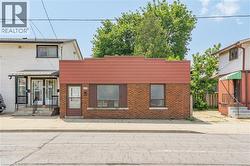
  • Brick exterior with an arched window, complemented by a wood-paneled addition featuring a glass-paned door -
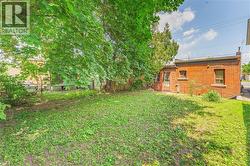
  • Expansive green space featuring established trees and a red brick exterior -
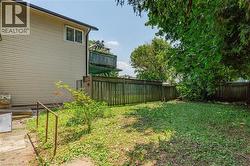
  • Expansive grassy yard with wood fencing and mature trees -
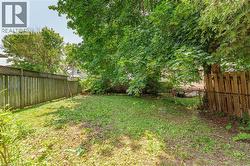
  • Expansive outdoor space featuring a sloped lawn and mature trees -
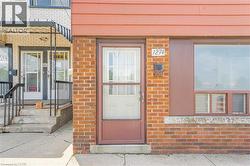
  • Brick facade building with a prominent front entrance featuring a storm door, an adjacent large pane window, house numbers, and a wall-mounted mailbox -
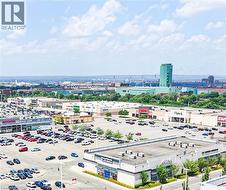
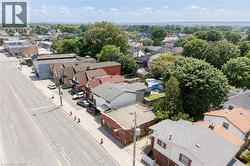
  • Urban landscape featuring diverse commercial buildings with extensive parking areas -
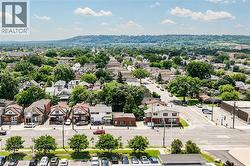
  • Aerial perspective highlighting a residential neighborhood with mature trees and a distant tree-covered hillside -
  • Aerial view -
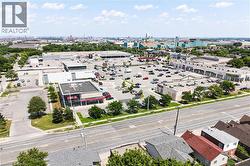
  • Aerial perspective showcasing a mixed-use neighborhood with residential and commercial properties -
  • Floor plan -
  • Floor plan -