499 000 $

Maison À vendre à Corktown, Hamilton, Ontario

499 000 $
  • 3

    Chambres

  • 1

    Salle de bain

  • 3

    Espaces de stationnement

Remarques :

(id:27)

Particularités du bâtiment :

  • Style: Maison détachée
  • Type de bâtiment: Unifamiliale
  • Air climatisé: Oui
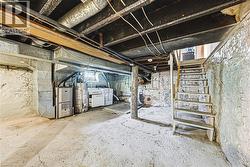
  • État du sous-sol: Non aménagé
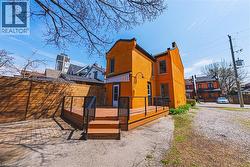
  • Revêtement extérieur: Brique
  • Stationnement: Oui
  • Surface utile: 1518 sqft
  • Type de construction: Isolée
  • Type de sous-sol: Sous-sol partiel
  • Combustible de chauffage: Gaz naturel
  • Type de climatisation: Climatisation centrale
  • Électroménagers: Lave-vaisselle, Sécheuse, Réfrigérateur, Cuisinière, Four à micro-ondes encastré, Couvre-fenêtre

Caractéristiques :

  • Type de possession: Tenure franche
  • Type de propriété: Unifamiliale
  • Bâti en: 1900
  • Caractéristiques: Allée ou entrée partagée
  • Chambres : 3
  • Largeur du terrain en façade : 25 Pieds
  • Profondeur du terrain : 77 Pieds
  • Salle(s) de bains : 1
  • Services à proximité: Un hôpital, Transport en commun, Centres commerciaux
  • Superficie habitable (approx): 1518 Pieds carrés
  • Zonage: E-1, E-3/S-524a
  • Service d'égout: Égout municipal
  • Type de stationnement: Stationnement à ciel ouvert
  • Nbre d'espaces de stationnement: 3

Détails des pièces :

  • Salle de bains 2e niveau 9'8'' x 6'5''
  • Chambre 2e niveau 9'2'' x 10'2''
  • Chambre 2e niveau 10'6'' x 13'2''
  • Chambre principale 2e niveau 12'4'' x 13'8''
  • Autre Sous-sol 15'9'' x 28'4''
  • Cuisine Niveau rez-de-chaussée 15'6'' x 10'1''
  • Salle à dîner Niveau rez-de-chaussée 11'4'' x 14'1''
  • Salon Niveau rez-de-chaussée 14'0'' x 13'6''
  • Hall d'entrée Niveau rez-de-chaussée 15' x 4'5''

Gracieuseté de : RE/MAX Escarpment Realty Inc.

Le contenu des inscriptions fournies par REALTOR.ca a été autorisé par les membres de l'Association canadienne de l'immeuble.

Le contenu de cette inscription est fourni par REALTOR.ca et a été autorisé par les membres de l'Association canadienne de l'immeuble.

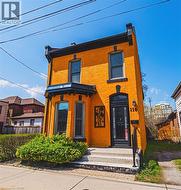
  • Vibrant yellow brick facade with contrasting black trim -
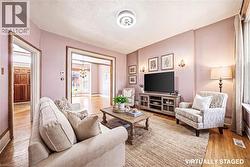
  • Spacious room featuring wood-finish flooring, white baseboards, and a semi-flush mount ceiling fixture -
  • Spacious room featuring wood-finish flooring, white baseboards, and a semi-flush mount ceiling fixture -
  • Room featuring a prominent bay window with natural light, light wood-finish flooring, and a decorative multi-arm chandelier -
  • Room featuring a prominent bay window with natural light, light wood-finish flooring, and a decorative multi-arm chandelier -
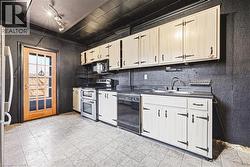
  • Kitchen featuring light-toned cabinetry with strap hinges, a stainless steel double oven, and a built-in dishwasher -
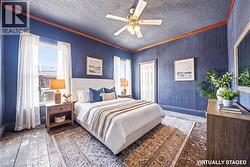
  • Bedroom featuring blue textured walls, wood-finish flooring, and white trim -
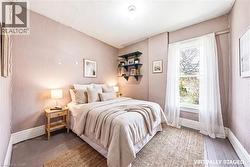
  • Spacious bedroom featuring a large window, hardwood flooring, and neutral wall tones -
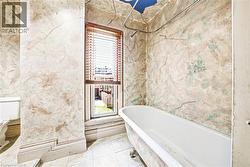
  • Freestanding clawfoot tub -
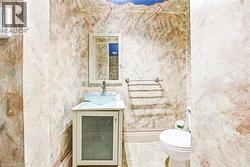
  • Featuring a white vanity with a glass-front cabinet, a clear vessel sink with a chrome faucet, a wall-mounted mirror, and tile flooring -
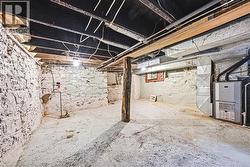
  • Unfinished basement space featuring stone foundation walls, exposed ceiling joists, a wood support column, and a visible furnace unit -
  • Basement space featuring exposed ceiling joists and ductwork, a concrete floor, stone foundation walls, and a utility area with mechanical systems -
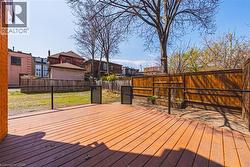
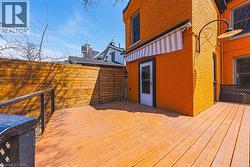
  • Exterior featuring an expansive wood-finish deck with steps, black railings, and a white and orange striped awning -
  • Expansive outdoor deck featuring wood decking, black metal railings, and a privacy fence -
  • Spacious outdoor deck featuring wood-finish flooring and a privacy fence -
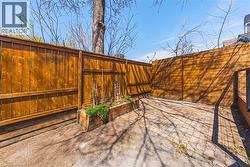
  • Private outdoor space featuring a paver patio and stained wood fencing -