1 149 900 $

Maison À vendre à Halton Hills, Ontario

1 149 900 $
  • 4

    Chambres
  • 2

    Salles de bain
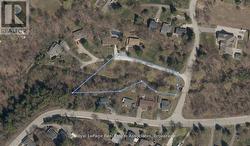
  • 108.1 x 281.5 FT ; See Broker Remarks
    Dimension du terrain

Remarques :

(id:27)

Particularités du bâtiment :

  • Style: Maison détachée
  • Type de bâtiment: Unifamiliale
  • Air climatisé: Oui
  • Fondation: Blocs de béton
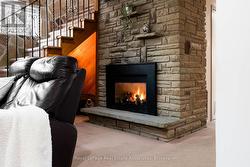
  • Foyer: Oui
  • Revêtement extérieur: Pierre, Bois
  • Services:
  • Stationnement: Oui
  • Surface utile: 2000 - 2500 sqft
  • Type de construction: Isolée
  • Type de sous-sol: Pas de sous-sol
  • Type de chauffage: Air pulsé
  • Combustible de chauffage: Gaz naturel
  • Type de climatisation: Climatisation centrale
  • Électroménagers: Lave-vaisselle, Sécheuse, Cuisinière, Machine à laver, Couvre-fenêtre, Réfrigérateur

Caractéristiques :

  • Type de possession: Tenure franche
  • Type de propriété: Unifamiliale
  • Caractéristiques: Cul-de-sac, Zone boisée, Terrain irrégulier, Conservation/ceinture verte, Belvédère
  • Chambres : 4
  • Dimensions du terrain : 108.1 x 281.5 FT ; See Broker Remarks
  • Irregular: Oui
  • Largeur du terrain en façade : 108.1 Pieds
  • Profondeur du terrain : 281.5 Pieds
  • Salle(s) de bains : 2
  • Salle(s) d'eau : 1
  • Services à proximité: Parc, Transport en commun
  • Superficie habitable (approx): 2000 - 2500 Pieds carrés
  • Type de services publiques: Électricité - Installé, Service du câble - Installé
  • Type de structure: Terrasse
  • Type d'eau de ruissellement:
  • Zonage: EP1, LDR1-2(MN)
  • Service d'égout: Fosse septique
  • Type de stationnement: Garage attenant, Garage
  • Nbre d'espaces de stationnement: 7

Gracieuseté de : Royal LePage Real Estate Associates

Le contenu des inscriptions fournies par REALTOR.ca a été autorisé par les membres de l'Association canadienne de l'immeuble.

  • Silver Creek -
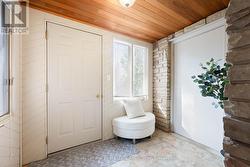
  • Front Entrance -
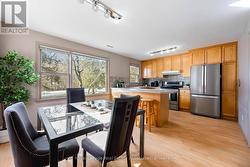
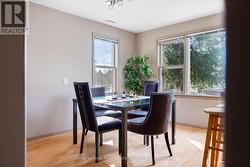
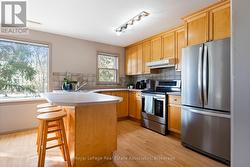
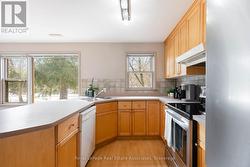
  • Kitchen -
  • Kitchen -
  • Kitchen -
  • Kitchen -
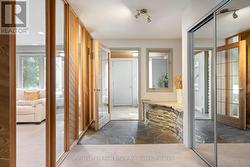
  • Front Foyer -
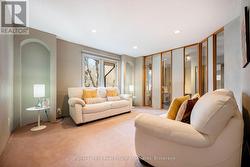
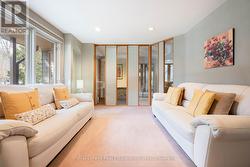
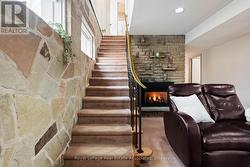
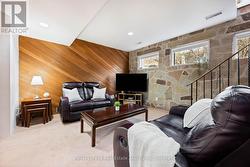
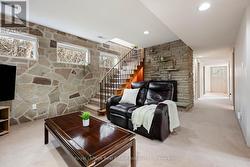
  • Family Room -
  • Family Room -
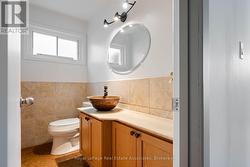
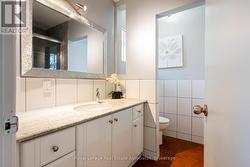
  • Bathroom -
  • Living Room -
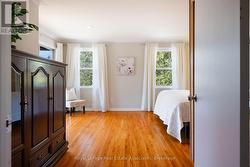
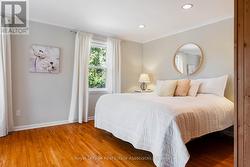
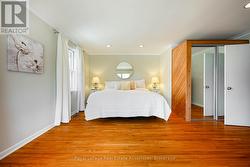
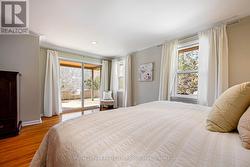
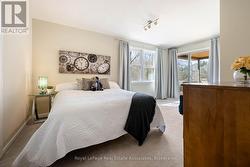
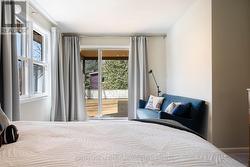
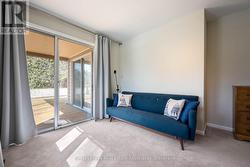
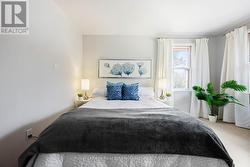
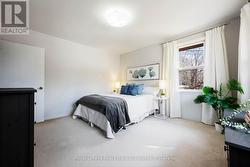
  • Primary Bedroom -
  • Primary Bedroom -
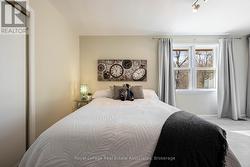
  • Primary Bedroom -
  • Primary Bedroom -
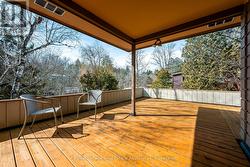
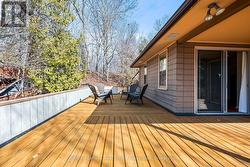
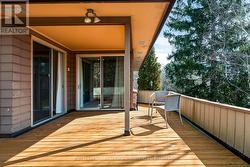
  • Wrap Around Deck -
  • Wrap Around Deck -
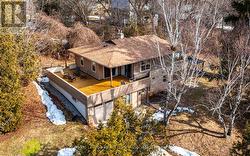
  • Aerial View -
  • Wrap Around Deck -
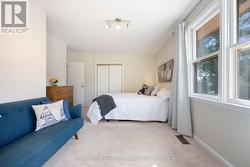
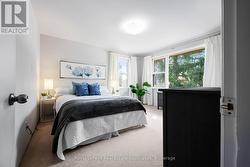
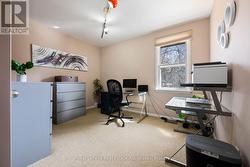
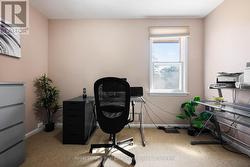
  • Bedroom -
  • Bedroom -
  • Bedroom -
  • Bedroom -
  • Bedroom -
  • Bedroom -
  • Bedroom -
  • Bedroom -
  • Bedroom -
  • Bedroom -
  • Bathroom -
  • Living Room -
  • Living Roo -
  • Living Room -
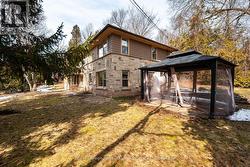
  • Side of Building -
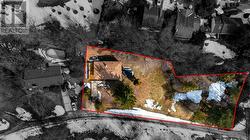
  • Aerial View -
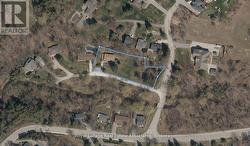
  • Aerial View -
  • Property Lines -
  • Shared Ownership Parcel -
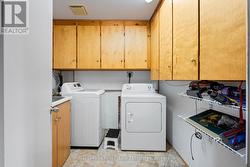
  • Laundry Room -
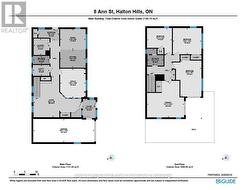
  • Floor Plans -